
About the Author
John Kelly is the owner and master mason at Kelly Masonry, serving Springfield, Pennsylvania, and surrounding areas for over 20 years. With a Master Mason certification from the Masonry Institute of America and a family legacy rooted in traditional Irish masonry techniques, John has personally completed over 500 patios and masonry projects. His work has earned a 4.8 out of 5-star rating from 52+ verified customer reviews. Kelly Masonry is fully licensed, insured, and bonded, backed by a 25-year warranty on all installations.
What are sitting walls?

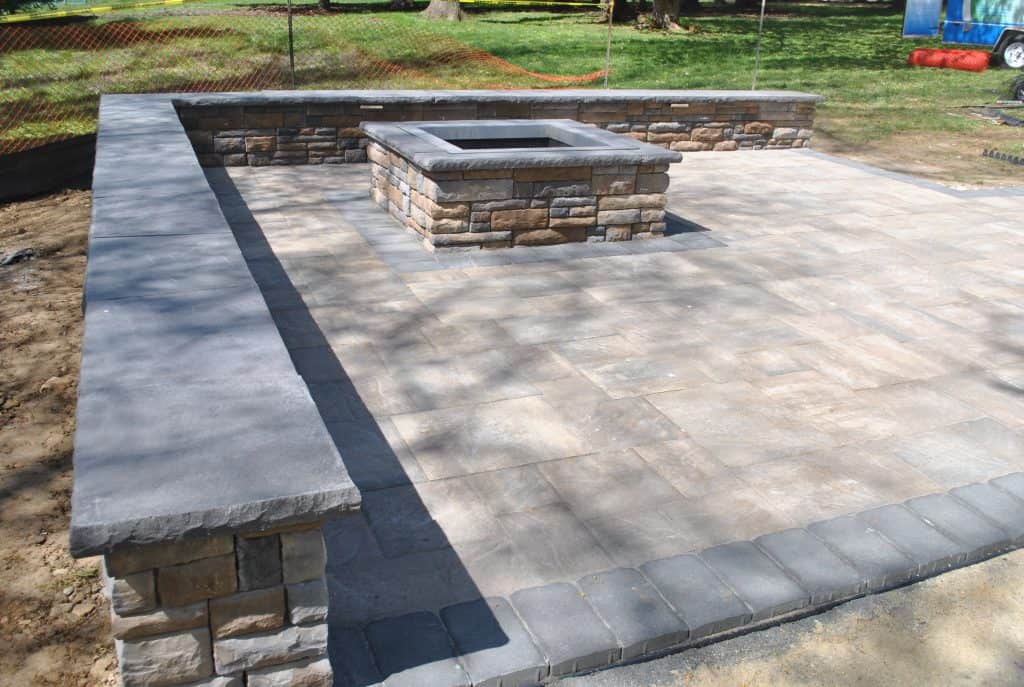
A sitting wall is a low masonry wall that creates permanent seating around a patio, fire pit, garden, pool area, or outdoor living space. It can also define separate areas of a landscape, create a visual boundary, and reduce the need for additional outdoor furniture.
A freestanding sitting wall is primarily decorative and functional. A wall that holds back soil is also performing the job of a retaining wall and requires additional consideration of soil pressure, drainage, slopes, and nearby loads.
Sitting Walls at a Glance
| Question | Direct answer |
|---|---|
| What is a sitting wall? | A low masonry wall designed primarily for outdoor seating and space definition. |
| How high is a sitting wall? | Many sitting walls are approximately 18 inches high, although the final height depends on the cap and project design. |
| What materials can be used? | Common choices include natural stone, brick, and segmental concrete wall block. |
| Is a sitting wall a retaining wall? | Not always. A wall becomes a retaining wall when it holds back soil. |
| Does it need drainage? | Drainage is especially important when the wall retains soil or is installed near a slope. |
| Does it require a permit? | Requirements vary by municipality and project conditions. |
| Can it be added to an existing patio? | Often, but the existing base must be evaluated before construction. |
Sitting Wall vs. Retaining Wall
A sitting wall is designed primarily for seating and landscape definition. A retaining wall is designed to hold back soil and resist pressure from water, slopes, and nearby loads.
One wall can perform both functions. However, a wall that retains soil should not be treated as a decorative sitting wall with soil placed behind it after construction.
Retaining walls may require:
- Additional drainage
- A deeper or wider base
- Reinforcement
- Engineering
- Municipal permits
- Evaluation of nearby structures, driveways, slopes, or pools
A contractor should identify the wall’s structural function before recommending materials or construction details.
Designing your Sitting Wall
Designing your sitting wall will depend on its location and purpose. If it is located near a seating area, such as a patio, then the height of it should be at least 18 inches high for comfortable seating. If it is part of a retaining wall, then it will need to be designed with safety and durability in mind.
When designing your sitting wall, consider the materials you will use. Both brick and stone are popular choices, as they are strong and durable and can withstand weathering. Stone walls are also available in a variety of colors and textures, which can be used to create a unique aesthetic. If you are looking for a more modern look, concrete blocks are a great option.
The shape of your sitting wall should also be taken into consideration. Straight walls offer a simple and classic look, while curved walls create visual interest and are a favorite of landscape designers. When designing curved walls, make sure to leave room for curves and radius edges so that the wall looks natural.
Finally, consider the function of your sitting wall. Will it provide additional seating? Is it part of a larger structure such as a retaining wall? Is it purely ornamental? Asking yourself these questions will help you create the perfect sitting wall for your space.
What Is the Ideal Height for a Sitting Wall?
Many sitting walls are designed near standard chair-seat height, often approximately 18 inches. The finished height should account for the thickness of the cap, the surrounding patio elevation, and the intended users.
A wall that is too low may be uncomfortable to use as seating. A wall that is too high may feel more like a barrier than a bench.
The seating cap should also be wide enough to provide a stable, comfortable surface. The correct cap width depends on the wall system, material, and design.
Before construction, confirm:
- Finished wall height
- Cap thickness and width
- Patio elevation
- Distance from fire features
- Nearby steps or grade changes
- Whether the wall will retain soil
Sitting-Wall Materials Compared
There is no single best material for every sitting wall. The right choice depends on the home’s architecture, project budget, wall function, maintenance expectations, and surrounding hardscape.
| Material | Best suited for | Advantages | Considerations |
| Brick | Traditional homes and patios with existing brickwork | Classic appearance, multiple patterns, repairable mortar joints | Brick and mortar must be appropriate for exterior freeze-thaw exposure |
| Natural stone | Premium and natural-looking landscapes | Distinctive colors, textures, and shapes | Requires skilled installation, especially when creating a smooth seating surface |
| Concrete wall block | Curved walls and coordinated hardscape systems | Consistent sizing, multiple finishes, system-specific caps | Installation should follow the manufacturer’s base, drainage, and reinforcement requirements |
Which Material Is Best?
Brick often works well when the wall should match an existing home or patio. Natural stone is a strong choice for homeowners who want a distinctive, high-end appearance. Concrete wall block can be useful for curved layouts and coordinated outdoor living systems.
The best choice should be based on the entire project rather than appearance alone.
The Function of Sitting Walls
The function of a sitting wall is two-fold. It can act as an attractive addition to your landscape design and also provide structural support for your backyard. Sitting walls can help retain soil, protect property from flooding and erosion, and also serve as terraced steps for slopes or stairs.
The same materials that are used to build a sitting wall can also be used as low-level seating. This makes them a great addition to any backyard design: they add a visual element while providing additional seating.
In addition, a sitting wall is a great way to define outdoor spaces, such as outdoor kitchens and porches. It’s a great way to separate the space while creating a border around the area.
Finally, a sitting wall can help create a softer edge around a pool or deck, making it safer and more inviting.
How Is a Sitting Wall Built?

A durable sitting wall begins with an evaluation of the site. The installer should first determine whether the wall will be freestanding or retaining soil and evaluate the slope, drainage, soil, nearby structures, and finished wall dimensions.
The base or footing is then designed for the selected wall system and site conditions. Required excavation, aggregate, concrete, reinforcement, and drainage vary by material and wall function. One foundation specification does not apply to every sitting wall.
After the base is prepared and compacted, the masonry units are installed level and aligned according to the selected system. A smooth, properly secured cap creates the seating surface.
The surrounding area is then graded so water moves away from the wall instead of collecting behind or beneath it.
Walls that retain soil, border a significant drop, support nearby loads, or sit near a pool, driveway, slope, or structure should be evaluated by an experienced contractor. Some projects may also require engineering or municipal approval.
How Much Does a Sitting Wall Cost?
The cost of a sitting wall depends on more than its length. Important pricing factors include:
- Wall material
- Wall height and width
- Straight or curved design
- Type of seating cap
- Site access
- Excavation requirements
- Base or footing requirements
- Drainage
- Existing patio conditions
- Whether the wall retains soil
- Lighting, fire features, or other built-in elements
Kelly Masonry sitting wall projects typically begin around $40k, and that includes a medium-sized patio with possible sitting walls or a fire pit area.
A site evaluation is usually required before an accurate price can be provided because two walls of the same length may require very different preparation and construction.
Do You Need a Permit for a Sitting Wall in Pennsylvania?
A small, freestanding decorative sitting wall may not require a building permit, but requirements vary by municipality.
A permit, engineering review, or additional safety evaluation may be required when the wall is
- Retains soil
- Supports a driveway or another nearby load
- Is installed near a property line
- Borders a significant drop
- Is part of a pool project
- Is located on a steep slope
- Exceeds local height limits
- Affects drainage
Homeowners should confirm the requirements with their township before construction.
Kelly Masonry can help identify whether a project should be reviewed by the municipality or an engineer before work begins.
Sitting-Wall Design for Pennsylvania Homes
Pennsylvania sitting walls must be designed for seasonal rain, winter moisture, and freeze-thaw cycles.
Water that collects beneath or behind a wall can contribute to movement, cracking, mortar deterioration, and surface damage. Proper grading, base preparation, drainage, and material selection are therefore essential.
For Main Line properties, the wall should also complement the architecture of the home and any existing brick, stone, patio, walkway, or outdoor fireplace.
Before choosing a design, consider:
- How water currently moves through the property
- Existing patio and walkway elevations
- Soil and slope conditions
- Nearby trees and roots
- Winter exposure
- Existing masonry materials
- Access for construction equipment
- Future outdoor living additions
What We Look for During a Sitting-Wall Consultation
During a sitting-wall consultation, Kelly Masonry evaluates:
- The purpose of the wall
- Preferred seating height
- Patio and landscape layout
- Existing drainage conditions
- Whether the wall will retain soil
- Material compatibility with the home
- Fire-pit, pool, or outdoor-kitchen clearances
- Access to the project area
- Permit or engineering considerations
- Long-term maintenance needs
This evaluation helps determine whether the project needs a simple freestanding wall or a more complex structural solution.
Maintenance and Repair Tips
Now that you have built your sitting wall, it’s important to know how to properly care for it. Maintenance and repair tips for sitting walls will help keep them looking great for many years to come.
1. Prevention – Regularly clear away any leaves, dirt, or other debris that has built up on the wall. This will help maintain its aesthetic and can help prevent water from seeping into any cracks or crevices. Additionally, it’s important to regularly check for any signs of structural damage, such as bulging, cracking, or crumbling. Learn more about masonry seasonal maintenance tips to keep your wall in top condition.
2. Sealing – As your sitting wall is exposed to the elements, it is important to regularly reseal it with a water-resistant sealer. This will help to protect the wall from moisture, weather, and other damage. Additionally, it is important to check the seal regularly to ensure that it is still intact and effective. For detailed guidance, read about the importance of patio sealing.
3. Repairs – If any damage to the sitting wall is noticed, it is important to make the repairs as soon as possible. Small repairs, such as filling in cracks, can be done with concrete repair mortar, while larger, more serious damage may require professional repair or completely replacing parts of the wall. Explore patio repair and walkway repair services for professional assistance.
By following these maintenance and repair tips, you can ensure that your sitting wall stays looking great for years to come.
Industry Standards and Best Practices
Kelly Masonry adheres to all applicable Masonry Institute of America standards and Pennsylvania masonry regulations.
Masonry Institute of America Standards: These standards govern everything from foundation depth to mortar composition to joint spacing. Following these standards ensures your wall is structurally sound and will perform as expected.
Pennsylvania Climate Considerations: Pennsylvania’s freeze-thaw cycles require special attention to foundation depth, mortar composition, and material selection. Proper foundation depth, quality materials, and regular maintenance are essential for long-term durability.
Proper Foundation Depth: A 6-8 inch foundation is recommended for Pennsylvania, exceeding the standard 4-6 inches. This extra depth provides crucial stability in our harsh climate.
Joint Spacing Standards: Maintaining 1/4-inch joint spacing, consistent with Masonry Institute of America standards, ensures structural integrity and allows for natural expansion and contraction.
Quality Material Selection: Using only high-quality materials rated for outdoor use and Pennsylvania’s climate ensures your wall will perform beautifully for decades.
Planning a Sitting Wall for Your Patio?
Kelly Masonry designs and builds sitting walls for patios, fire-pit areas, outdoor kitchens, gardens, pools, and other outdoor living spaces throughout the Main Line and surrounding Pennsylvania communities.
Our team can evaluate your layout, drainage, materials, wall function, and existing hardscape before recommending a design.
Request a consultation to discuss your sitting-wall project.
Not ready to request an estimate? Use our project cost calculator to understand the factors that may affect your outdoor living budget.
Frequently Asked Questions
What is the best height for a sitting wall?
Many sitting walls are built at approximately 18 inches high. The final height should account for cap thickness, patio elevation, intended users, and the wall’s structural function.
Is a sitting wall the same as a retaining wall?
No. A sitting wall is primarily designed for seating. A retaining wall holds back soil. One wall can perform both functions, but a wall that retains soil requires additional drainage and structural planning.
How much does a sitting wall cost?
Sitting-wall pricing depends on length, height, material, curves, excavation, drainage, access, and whether the wall retains soil. Kelly Masonry projects typically begin around $40,000.
Does a sitting wall need a permit?
A small freestanding sitting wall may not require a permit, but local requirements vary. A permit or engineering review may be required when the wall retains soil, supports nearby loads, borders a drop, or is part of a pool or structural project.
Can a sitting wall be built on an existing patio?
Sometimes. The patio and its base must first be evaluated. A wall should not automatically be installed on pavers or concrete that was not designed to support its weight.
Does a sitting wall need drainage?
A freestanding wall still needs proper grading and base preparation. A wall that retains soil normally requires additional drainage to control water pressure behind the wall.
Can a sitting wall be built around a fire pit?
Yes, but the layout must provide appropriate distance from the fire feature and enough space for safe and comfortable seating. Follow the fire-feature manufacturer’s clearance requirements.
Should a sitting wall be sealed?
Not every sitting wall needs to be sealed. The decision depends on the material, mortar, cap, previous treatments, exposure, and sealer manufacturer’s instructions. The wrong sealer may alter the appearance or contribute to moisture problems.