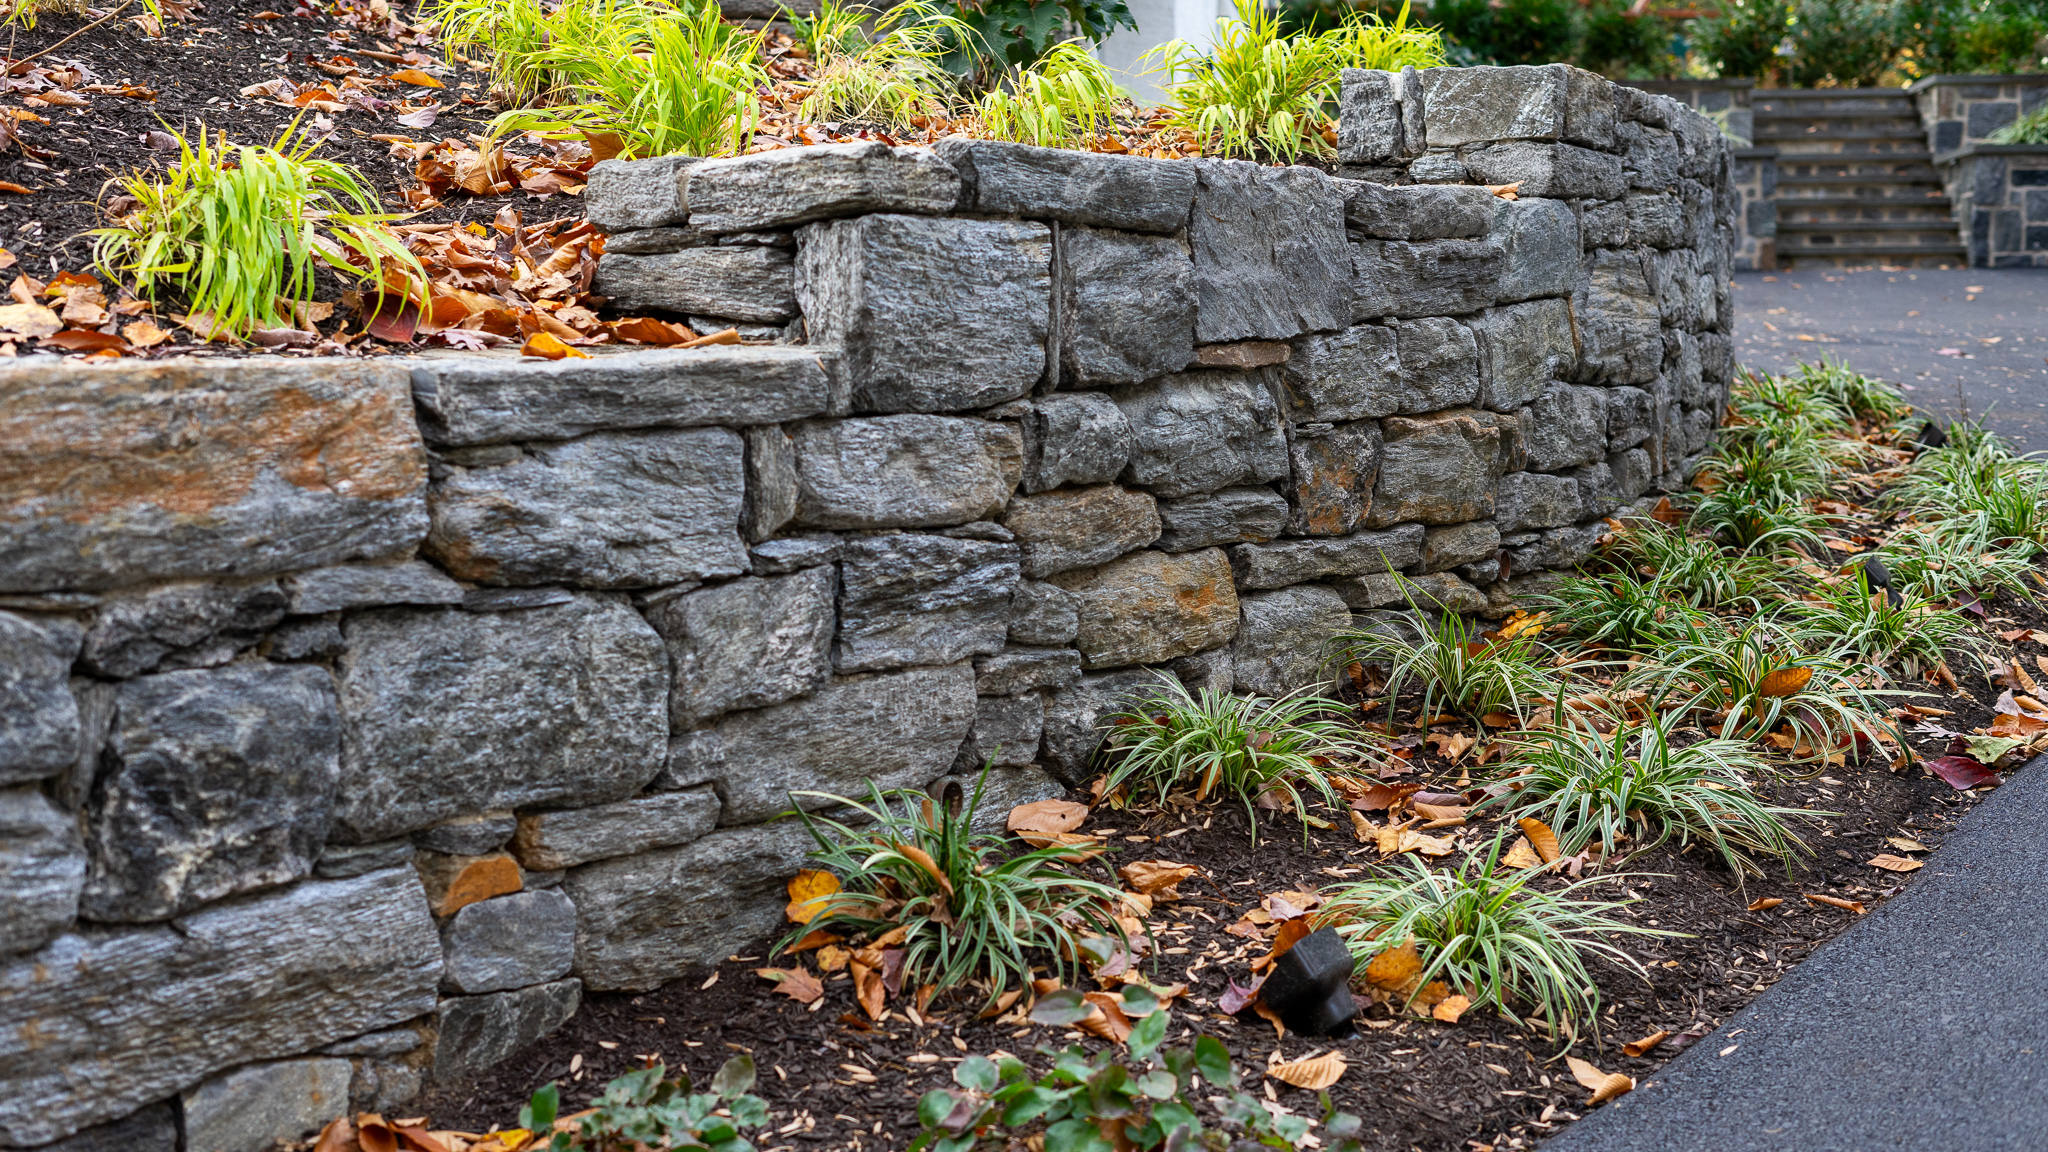
A traditional dry-stack stone wall is built by carefully arranging natural stones without mortar or adhesive. The wall relies on gravity, friction, stone placement, an inward lean, and a properly prepared foundation to remain stable.
Dry-stone construction can work well for garden walls, landscape boundaries, selected sitting walls, and some retaining-wall applications. It is not automatically suitable for every slope or retaining condition.
Before recommending a dry-stack wall, the wall’s purpose, height, retained soil, drainage, base, stone, nearby loads, and municipal requirements should be evaluated.
Kelly Masonry designs and builds natural stone walls as part of our landscape design and outdoor living services.
Dry-Stack Walls at a Glance
| Question | Direct answer |
|---|---|
| What is a dry-stack wall? | A natural-stone wall built without mortar or adhesive |
| Is it the same as a concrete-block retaining wall? | No. Segmental concrete retaining walls are also mortarless, but they are engineered manufactured systems |
| Can a dry-stack wall retain soil? | Sometimes, depending on height, soil, drainage, slopes, nearby loads, and design |
| Does it need a foundation? | Yes. The supporting ground and foundation course must be suitable for the wall and site |
| Does it need drainage? | Yes. The wall may allow water to pass through, but the site still needs planned water management |
| Does it need a permit? | Possibly. Requirements depend on wall height, retained soil, surcharges, grading, and municipal rules |
| Can it be used as a sitting wall? | Sometimes, provided the wall and cap are stable, appropriately sized, and located safely. |
| How long does it last? | There is no universal lifespan. A properly designed and maintained wall can last for generations |
| Is it a DIY project? | A low decorative wall may be manageable for an experienced person, but retaining walls and walls near structures should be professionally evaluated |
What Does “Dry Stack” Mean?

“Dry stack” can describe more than one wall system.
Traditional dry-stone construction
Traditional dry-stone walls are built from natural stones fitted together without mortar. This is the system discussed in this guide.
The stability comes from:
- Stone weight
- Friction
- Broad contact between stones
- Overlapping joints
- Inward wall batter
- Hearting and pinning
- Through stones or other ties when required
- A stable foundation
- A secure top course
The Dry Stone Conservancy preserves and teaches traditional methods for constructing and repairing dry-stone fences and retaining walls.
Segmental retaining walls
Segmental retaining walls use manufactured concrete units installed without mortar. These systems may include:
- Manufacturer-designed blocks
- Aggregate base
- Drainage stone
- Geogrid reinforcement
- Engineered soil
- Product-specific caps and connectors
A segmental retaining wall should follow the selected manufacturer’s technical requirements. It should not be described as traditional dry-stone construction merely because no mortar is used.
Dry-stack stone veneer
“Dry-stack veneer” describes an appearance in which visible mortar joints are minimized or absent. The stone remains a veneer attached to a backing or wall assembly.
A stone veneer is not the same as a freestanding or retaining dry-stone wall.
Where Do Dry-Stack Stone Walls Work Well?
Traditional dry-stone construction may be a good option for:
- Low garden walls
- Landscape boundaries
- Raised planting areas
- Naturalistic landscapes
- Selected freestanding walls
- Selected sitting walls
- Historic or traditional properties
- Some low-retention applications
- Properties where natural stone complements the architecture
Dry-stone walls are especially attractive when the homeowner wants a handcrafted appearance that changes naturally with the landscape.
The design should still account for stability, drainage, nearby uses, and long-term maintenance.
When Might a Dry-Stack Wall Not Be the Best Choice?
A different wall system may be more appropriate when:
- The wall is unusually tall
- The wall supports a driveway, building, pool, or other surcharge
- There is a steep slope above or below the wall
- Groundwater or concentrated runoff affects the location
- The available footprint is too narrow for a properly proportioned stone wall
- The design requires a highly uniform or modern appearance
- The stone is poorly shaped for stable construction
- Municipal officials require engineered plans
- A manufactured retaining system better fits the design and loads
- The wall creates a fall or safety concern
- Utilities, property lines, or easements affect the location
The wall system should be selected after the site is evaluated—not solely from a photograph or preferred appearance.
Freestanding Wall vs. Retaining Wall
A freestanding wall and retaining wall perform different jobs.
Freestanding dry-stone wall
A freestanding wall has two visible faces and does not hold back a substantial mass of soil.
Possible uses include:
- Garden boundaries
- Property divisions
- Decorative landscape features
- Selected sitting walls
Its stability depends on wall width, foundation, batter, stone placement, ties, and top construction.
Dry-stone retaining wall
A retaining wall holds soil at different elevations.
It must account for:
- Soil pressure
- Water
- Drainage
- Wall height
- Slope
- Soil conditions
- Nearby loads
- Erosion
- Base stability
- Grading above and below the wall
A retaining wall should not be treated as a freestanding decorative wall with soil placed behind it afterward.
Read our guide to retaining-wall permits in Delaware County before planning a wall that will hold back soil.
What Makes a Dry-Stone Wall Stable?
Traditional dry-stone construction has several recognizable components.
Foundation stones
The lower portion of the wall uses large, stable stones supported by suitable ground or a prepared base.
The exact foundation design depends on the soil, wall, drainage, climate, and application. One excavation depth or aggregate specification does not apply to every property.
Batter
Batter is the slight inward slope of the wall face. The wall is generally wider at the bottom and narrower at the top.
Batter helps place the stone mass in a stable relationship with the wall’s center of gravity and the retained material.
Bonding and overlapping joints
Vertical joints should not continue uninterrupted through multiple courses. Stones are positioned to bridge and overlap the joints beneath them.
Hearting
Hearting consists of carefully placed smaller stones filling spaces within the wall.
Hearting should support and interlock with the face stones. It is not loose debris poured into an empty wall cavity.
Pinning
Pinning stones are used to stabilize larger face stones and improve contact.
They should be deliberately selected and placed rather than used to disguise poorly supported stones.
Through stones and ties
Long stones may connect different portions of the wall and improve stability.
Their form and placement depend on whether the wall is freestanding, retaining soil, or built in another traditional style.
Coping or capstones
The top stones help secure and protect the wall. A sitting wall also requires a stable and reasonably comfortable finished cap.
The Stone Trust’s dry stone terminology guide explains foundation stones, batter, hearting, pinning, through stones, courses, and coping in more detail.
Dry-Stack vs. Mortared Stone vs. Segmental Block
| Factor | Traditional dry stone | Mortared stone wall | Segmental concrete retaining wall |
|---|---|---|---|
| Primary material | Natural stone | Natural or manufactured stone with mortar | Manufactured concrete units |
| Bonding method | Gravity, friction, fit, and wall geometry | Mortar and designed wall construction | Unit geometry, connections, aggregate, and sometimes geogrid |
| Appearance | Natural and handcrafted | Formal, rustic, or architectural | Uniform or natural-stone-inspired |
| Drainage | A wall face can allow some water movement, but site drainage is still required | Drainage must be deliberately incorporated | Uses a product-specific drainage and reinforced-soil system |
| Movement | Can accommodate limited movement when properly built | Performance depends on foundation, reinforcement, joints, and drainage | Designed to accommodate conditions specified by the wall system |
| Space required | Often requires a substantial base width | Depends on wall design | Depends on system, height, and reinforced-soil zone |
| Repairs | Stones can sometimes be dismantled and reset | Mortar and stones may need removal and rebuilding | Units and reinforcement may require system-specific repair |
| Best use | Natural landscapes and appropriate low or traditional walls | Architectural walls and designed masonry applications | Engineered retaining applications and consistent modular designs |
No system is universally strongest or longest-lasting.
The appropriate choice depends on the site, wall function, appearance, available footprint, materials, engineering, and budget.
Do Dry-Stack Walls Drain Naturally?
A dry-stone wall has open joints that can allow some water to move through the wall. This can reduce the risk of water becoming trapped directly behind an impermeable wall face.
However, natural permeability does not eliminate the need for drainage planning.
The project may still need to address:
- Surface runoff
- Downspouts
- Water from uphill properties
- Soil drainage
- Backfill material
- Base drainage
- Erosion
- Outlets
- Grading above and below the wall
- Concentrated water flowing through one section
A wall can still fail when runoff erodes its base, saturated soil moves, or concentrated water carries fine soil through the stone.
Read about solutions for yard drainage problems when water movement is part of the project.
Are Dry-Stack Walls Good for Pennsylvania winters?
Dry-stone construction can perform well in freeze-thaw climates because it does not depend on rigid exposed mortar joints and can accommodate limited movement.
That does not make every dry stone wall automatically frost resistant.
Winter performance also depends on:
- Stone durability
- Water absorption
- Soil drainage
- Base stability
- Wall geometry
- Runoff
- Vegetation
- Snow-removal practices
- Construction quality
Choose stone with a demonstrated record in comparable exterior conditions.
What Stone Is Best for a Dry-Stack Wall?
The best stone is durable, appropriately shaped, available in the required sizes, and suitable for the selected wall style.
Important characteristics include:
Shape
Flat or angular stones often provide broader contact and are easier to interlock than highly rounded stone.
Size range
A wall needs more than one stone size. Larger foundation and tie stones, medium face stones, hearting, pinning, and coping all serve different purposes.
Durability
The stone should resist unacceptable splitting, crumbling, and weathering in its intended exterior exposure.
Availability
Locally or regionally sourced stone may reduce transportation, complement nearby architecture, and make future matching easier.
Local sourcing alone does not prove that the stone is suitable. The exact material must still be evaluated.
Appearance
Color, texture, weathering, shape, and coursing style should complement the home and landscape.
For more information about natural paving and landscape stone, read our guide to flagstone and natural-stone selection.
Do Dry-Stack Walls Need Permits or Engineering?
Possibly.
Permit and engineering requirements may depend on:
- Total wall height
- How the height is measured
- Retained soil
- A driveway or structure above the wall
- A slope above or below
- Property-line location
- Drainage changes
- Multiple terraced walls
- Public sidewalks or roads
- Pool areas
- Municipal amendments
Pennsylvania’s Uniform Construction Code provides the statewide building-code framework. Municipalities may administer the code and impose additional local requirements.
Do not assume that every wall below a certain visible height is automatically exempt. Ask the township or borough to review the actual project conditions.
Engineering should be considered when the wall retains significant soil, supports a surcharge, affects a structure, involves difficult slopes, or falls outside conventional low-wall conditions.
How Much Does a Dry-Stack Stone Wall Cost?
Dry-stack wall pricing depends on:
- Wall length
- Wall height
- Freestanding or retaining function
- Stone type
- Stone availability
- Amount of hand shaping
- Site access
- Excavation
- Base preparation
- Backfill and drainage
- Slope
- Material handling
- Steps, curves, corners, and caps
- Engineering
- Permits
- Removal of an existing wall
- Landscaping and hardscape restoration
Traditional dry stone construction is labor intensive because each stone must be selected, positioned, supported, and fitted as part of the complete wall.
Kelly Masonry provides project-specific pricing after evaluating the site and proposed wall. Use our project pricing calculator for initial planning or request an on-site consultation.
Avoid comparing proposals solely by linear-foot price. Two walls of equal length may have completely different heights, stones, access, drainage, soil, and structural requirements.
How Long Does a Dry-Stack Wall Last?
There is no single lifespan for every dry-stone wall.
A properly designed and maintained wall can remain serviceable for generations. Its actual longevity depends on:
- Foundation stability
- Wall geometry
- Stone durability
- Construction quality
- Drainage
- Retained soil
- Nearby loads
- Vegetation
- Impacts
- Maintenance
- Previous repairs
Historic dry-stone walls show that the method can be extremely durable. That history should not be presented as a guarantee that every new residential wall will last 50, 100, or several hundred years.
What Maintenance Does a Dry-Stack Wall Need?
Inspect the wall periodically and after major storms or changes to the surrounding property.
Look for:
- Bulging
- Leaning
- Loose capstones
- Stones moving out of position
- Erosion at the base
- Soil washing through the wall
- Concentrated runoff
- Tree or shrub roots affecting the wall
- Settlement
- Damage from vehicles or equipment
- Changes caused by nearby excavation
Remove invasive woody growth carefully. Pulling large established roots from the wall can disturb otherwise stable stones.
Small local repairs may involve resetting displaced stones. Widespread bulging, leaning, or settlement may require controlled dismantling and rebuilding of the affected section.
Kelly Masonry provides brick and stone repair services for walls requiring professional evaluation and restoration.
Warning Signs That a Dry-Stack Wall Needs Repair
Request a professional evaluation when:
- The wall is visibly leaning farther than intended
- A section is bulging
- Foundation stones have shifted
- Large stones are loose
- The top course is opening or spreading
- Soil is escaping through the wall
- Water is eroding the base
- A nearby driveway or structure has moved
- A retaining wall is separating from the slope
- Previous repairs repeatedly fail
- The wall creates a fall or collapse concern
Avoid rebuilding only the visible face if the failure begins in the foundation, hearting, backfill, or drainage.
Should You Build a Dry-Stack Wall Yourself?
A small decorative garden wall may be manageable for someone with appropriate training, suitable stone, and a safe location.
Professional evaluation is advisable when the wall:
- Retains soil
- Is near a driveway or structure
- Borders a drop
- Is built on a slope
- Affects drainage
- Requires heavy stone handling
- Is near utilities
- Is close to a property line
- May require a permit
- Could injure someone if it moves or collapses
Dry-stone construction is not simply stacking stones until the wall looks level. Its foundation, geometry, internal structure, drainage, and surrounding site must function together.
Read our comparison of a masonry contractor and landscaper when deciding who should build a structural hardscape feature.
What Kelly Masonry Evaluates
Before recommending a dry-stack wall, Kelly Masonry evaluates:
- Decorative or retaining function
- Wall height and length
- Soil and slope conditions
- Drainage
- Surface runoff
- Nearby structures and loads
- Stone availability
- Desired appearance
- Access
- Wall footprint
- Existing walls
- Municipal requirements
- Engineering needs
- Budget
- Future landscape plans
The evaluation may show that traditional dry stone is appropriate—or that a mortared stone wall, segmental retaining system, grading change, or different design would perform better.
Learn more about Kelly Masonry’s design and construction process.
Frequently Asked Questions
Is a dry-stack wall built without mortar?
Yes. Traditional dry-stone construction uses natural stones arranged without mortar or adhesive.
Is a dry-stack wall the same as a segmental retaining wall?
No. A segmental retaining wall uses manufactured concrete units and a product-specific construction system. Both are mortarless, but they are different wall types.
Can a dry-stack wall retain soil?
Sometimes. Suitability depends on wall height, soil, slope, drainage, nearby loads, stone, and design.
Does a dry-stack wall need drainage stone?
Drainage and backfill requirements depend on the wall and site. The fact that the wall face is permeable does not eliminate the need to manage water behind, beneath, and around the wall.
Does a dry-stack wall need a concrete footing?
Not always. Traditional dry-stone walls generally do not rely on a conventional mortared-wall footing, but the foundation and supporting ground must still be designed for the site and wall.
How wide should a dry-stack wall be?
There is no universal width. The required base and top widths depend on wall height, stone, freestanding or retaining function, wall geometry, and design.
How tall can a dry-stack wall be?
There is no universal homeowner-safe maximum. Taller retaining walls and walls affected by slopes or surcharges require additional design, municipal review, and potentially engineering.
Are dry-stack walls good in Pennsylvania?
They can perform well when the stone, foundation, wall geometry, drainage, and site are appropriate for local freeze-thaw exposure.
Are dry-stack walls cheaper than mortared walls?
Not necessarily. Eliminating mortar does not eliminate skilled labor. Stone selection, fitting, shaping, wall width, handling, and access can make dry-stone construction labor-intensive.
Can a dry-stack wall be used as seating?
Sometimes. The wall and cap must be stable, appropriately sized, safely located, and comfortable for the intended use.
Can a leaning dry-stack wall be repaired?
Often, but the affected section may need to be dismantled and rebuilt from a stable level. The cause of movement should be corrected first.
How long do dry-stack walls last?
There is no universal lifespan. A properly designed, constructed, drained, and maintained wall can remain serviceable for generations.
Do dry-stack retaining walls need permits?
They may. Permit requirements depend on height, retained soil, surcharges, grading, location, and municipal rules.
About the Author
John Kelly is the founder of Kelly Masonry. Since 2002, Kelly Masonry has built and repaired natural-stone walls, retaining walls, patios, walkways, and complete outdoor spaces throughout Delaware County, the Main Line, and surrounding Pennsylvania communities.
Reviewed by: John Kelly
Last updated: July 30, 2026
Considering a Dry-Stack Stone Wall?
Kelly Masonry can evaluate the proposed wall’s purpose, height, stone, soil, slope, drainage, nearby loads, and municipal requirements before recommending a wall system.
Explore our landscape-design services, browse our outdoor-living portfolio, use our project pricing calculator, or request a consultation.