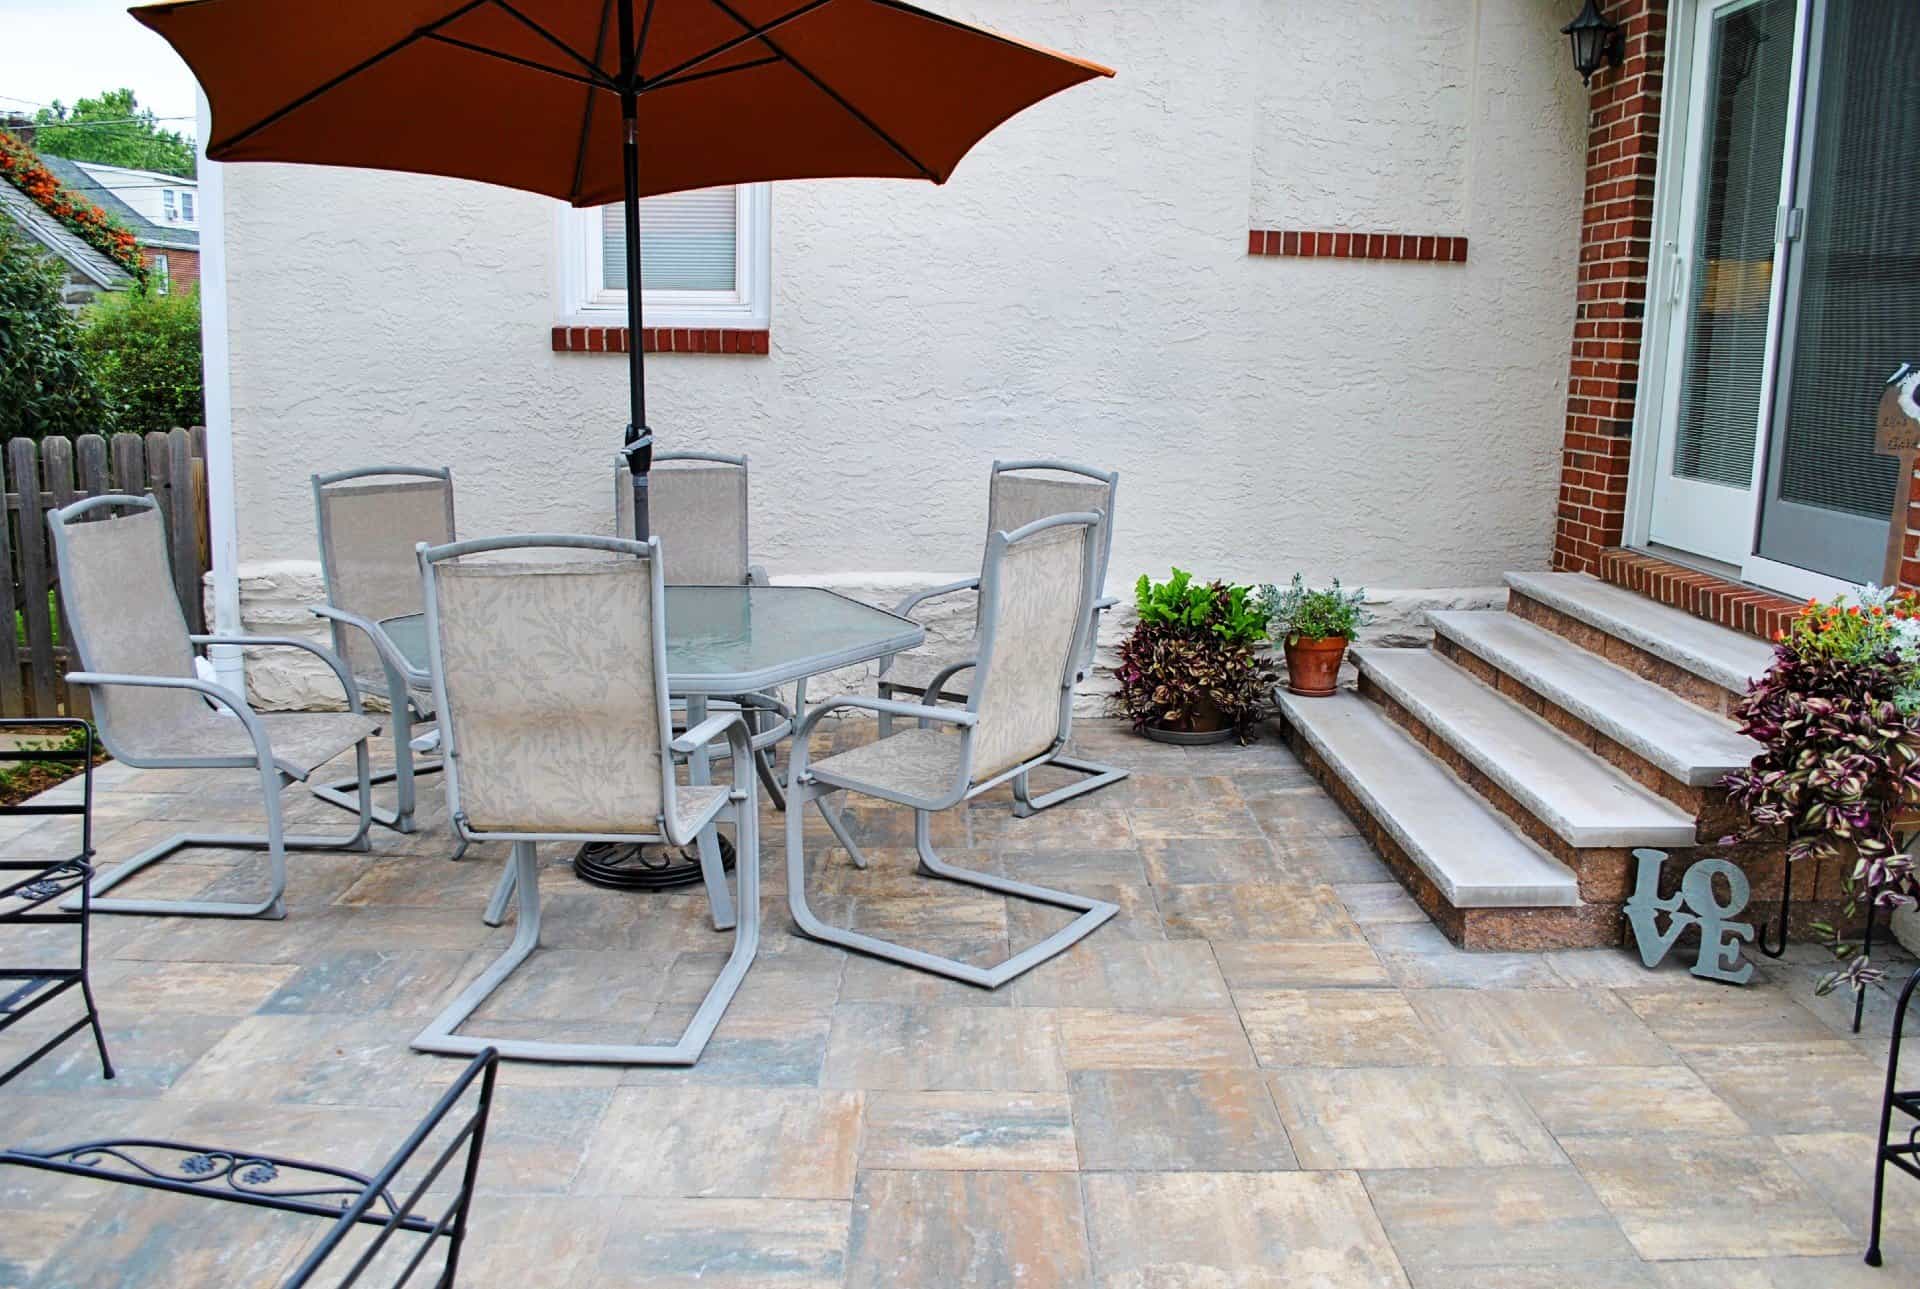
Choosing the right type of porch for your home is more than just an aesthetic decision—it’s a lifestyle choice. Whether you’re imagining quiet evenings with a book or lively gatherings with family and friends, the design and placement of your porch can dramatically influence how you enjoy your outdoor space. The right custom porch doesn’t just enhance your curb appeal; it becomes an extension of your home and how you live in it.
Homeowners often find themselves torn between the charm of a front porch and the privacy of a back porch. While both serve as valuable additions to your home’s architecture and outdoor functionality, they cater to different needs and routines. Each offers its own unique benefits and design possibilities depending on your lifestyle, neighborhood setting, and how you like to use your space.
In this post, we’ll help you weigh the pros and cons of both front and back porches. You’ll learn about their features, how they align with different personalities and daily routines, and even why some homeowners opt for both. Whether you’re working with a professional porch builder or simply dreaming up your next renovation, this guide will offer valuable insight.
The Friendly Face of a Home: All About Front Porches
There’s something iconic and inviting about a front porch. Traditionally, it serves as the face of the home—a transitional space between the public street and the private interior. In many neighborhoods, a custom front porch is more than just decorative; it’s a place to connect with your community and show off your personal style through thoughtful porch design.
A front porch is perfect for those who enjoy greeting neighbors, watching the world go by, or enjoying a coffee at sunrise. These porches naturally encourage casual interaction and give your home a warm, welcoming presence. They can also provide shade, enhance your home’s exterior symmetry, and create a peaceful buffer from the street.
When it comes to porch installation, front porches can be customized in numerous ways—think classic wood railings, stone columns, or even a charming swing. From modern minimalist to rustic farmhouse aesthetics, a well-designed front porch elevates your home’s curb appeal and makes a bold first impression.
However, front porches aren’t always the best choice for every lifestyle. They typically offer less privacy, as they’re more exposed to the street and passersby. Street noise can be a factor, and homeowners with small front yards may find their space limited for larger gatherings or relaxing afternoons.
Despite these limitations, a front porch remains a timeless favorite for its beauty, tradition, and social appeal. It’s ideal for extroverts, families who love chatting with neighbors, or anyone who wants to enhance their home’s front-facing charm.
Back Porch Bliss: A Private Outdoor Escape
In contrast to the social nature of front porches, back porches offer a more private, serene retreat. Nestled behind the home, a custom porch at the back provides an ideal space for intimate family time, relaxation, and entertaining without the eyes of the neighborhood. It’s where you can truly unwind and enjoy your outdoor space on your own terms.
A back porch is perfect for homeowners who value privacy or have a love for hosting backyard events. It can be designed as an extension of your indoor living or dining room, blending seamlessly through sliding glass doors or French doors. Many people add features like outdoor kitchens, fireplaces, or even hot tubs to create a complete outdoor living experience.
As an experienced outdoor living contractor would confirm, back porches offer immense design flexibility. Whether you’re dreaming of a covered porch with ceiling fans or a fully screened-in oasis, these spaces can be tailored for comfort and functionality year-round. The back of the home often allows for larger layouts and layered designs, like adding a deck or patio connected to the porch.
One of the primary advantages is that back porches are more insulated from noise and distractions. You’re not dealing with traffic sounds or pedestrians walking by. You can enjoy your outdoor living space in peace, whether you’re reading a book or hosting a summer barbecue.
Of course, a back porch may not enhance your home’s curb appeal in the same way a front porch would. It’s more about personal enjoyment than public presentation. But for homeowners who crave comfort, calm, and connection with nature, the back porch is a true gem.
Your Life, Your Porch: Which One Fits You Best?
Choosing between a front and back porch should always come down to your lifestyle. Think about how you currently use your outdoor spaces—or how you wish you could use them. Are you someone who thrives on community interaction, or do you prefer quiet, private moments outdoors?
A front porch might suit you better if you enjoy chatting with neighbors, decorating for the holidays, or simply watching your kids play out front. It’s a great way to create a warm, welcoming atmosphere. On the other hand, if you’re more introverted or your focus is on family-centered activities, a back porch is likely the better fit.
Families with young kids or pets often benefit from a back porch. It provides a safer, enclosed area for playtime and is usually more connected to yards or gardens. It’s also easier to install fencing or privacy screens that won’t disrupt the aesthetic.
If you’re someone who loves entertaining, the location of your porch will also impact your hosting experience. A back porch allows for more amenities like grills, fire pits, and extended seating—making it ideal for hosting dinners, parties, or game nights without disturbing the neighborhood.
Finally, consider your neighborhood and home layout. Urban and suburban areas often have smaller front yards, making back porches a more spacious option. In contrast, homes in more rural settings may enjoy larger, wraparound front porches with beautiful street views.
Why Not Both? The Best of Both Worlds
Who says you have to choose? Many homeowners are discovering the benefits of having both a front and back porch—each serving a different purpose and enriching daily life in unique ways. With the help of a professional porch builder, it’s entirely possible to create a dual-porch home that balances social charm with private retreat.
Designing both spaces doesn’t have to be overwhelming. Start by working with your outdoor living contractor to create a cohesive aesthetic that ties your porches to your home’s architecture. Matching trim, materials, and complementary layouts help create a seamless look even if the porches serve different functions.
Use your front porch to reflect your home’s personality. Add decorative elements like planters, lighting, or seasonal décor. Then let your back porch become your personal haven—with soft furniture, cozy textiles, and ambient lighting. Each porch becomes a curated extension of your home’s interior.
A home with both front and back porches also increases resale value and overall functionality. You’ll have a welcoming face to greet guests and a backyard escape for your family to relax. It’s a win-win for both form and function.
If you’re concerned about budget, prioritize one porch now and plan for the other in a phased renovation. A well-thought-out porch installation strategy makes it easier to add on later without disrupting your home’s flow or style.
FAQ: Front Porch vs. Back Porch
Q: Which porch is more expensive to build—front or back?
A: Costs can vary depending on size and materials, but back porches often cost more due to their size and added features like screens or outdoor kitchens.
Q: Can I convert my existing porch into a screened porch?
A: Yes! A professional porch builder or outdoor living contractor can assess your structure and help you convert it into a comfortable screened space.
Q: Which porch adds more home value?
A: Both can boost your home’s value, but front porches improve curb appeal, while back porches often increase usable living space—especially for entertaining.
Q: Are permits required for porch installation?
A: In most areas, yes. Your contractor will help navigate local codes and obtain necessary permits for a compliant and safe build.
Q: Can I have a custom porch that blends front and back features?
A: Absolutely. Many custom porch designs combine elements like open seating in front and private, screened areas in the back.
Make the Right Choice for Your Home
When it comes to porch design, there’s no one-size-fits-all answer. A front porch might be perfect for social butterflies and neighborhood charm, while a back porch creates a tranquil escape perfect for private moments and entertaining loved ones. The right choice depends on your lifestyle, your home layout, and how you envision using your outdoor space.
If you’re still on the fence, why not have both? With expert guidance and a little creativity, your home can enjoy the beauty and functionality of dual porch living. Investing in a well-planned custom porch not only enhances your daily life but also adds long-term value to your home.
Ready to bring your vision to life? Trust the professionals at Kelly Masonry—your go-to porch builder in the Main Line area. From thoughtful porch installation to beautifully crafted porch design, they’ll help you create the ideal outdoor space that matches your lifestyle and enhances your home.
Front Porch vs. Back Porch: Which Is Better for Your Home?

A front porch is usually the better choice when your priorities are improving the entrance, adding weather protection, enhancing the home’s street-facing architecture, and creating a place to interact with neighbors.
A back porch is usually better when your priorities are privacy, outdoor dining, entertaining, family use, and connection to a backyard, patio, pool, or outdoor kitchen.
Neither location is automatically better or more expensive. The right choice depends on your home’s layout, available space, doors, roofline, sunlight, privacy, drainage, zoning, intended use, and budget.
Kelly Masonry designs and builds custom porch and outdoor-living projects throughout Delaware County and the Main Line. Explore our porch-construction services when you are ready to evaluate your property.
Front Porch vs. Back Porch at a Glance
| Decision factor | Front porch | Back porch |
|---|---|---|
| Primary purpose | Entrance, curb appeal, neighborhood connection | Private outdoor living, dining, and entertaining |
| Privacy | Usually lower | Usually higher |
| Connection to home | Front door, foyer, driveway, and front walkway | Kitchen, dining room, family room, patio, or backyard |
| Street visibility | High | Limited |
| Typical furniture | Chairs, bench, swing, small conversation area | Dining table, lounge seating, larger furniture groups |
| Outdoor features | Entry lighting, planters, steps, railings | Screens, fans, fireplace, television, kitchen, patio connection |
| Available size | Often limited by front setbacks and facade | May offer more space, depending on the property |
| Architectural effect | Can substantially change the front elevation | Usually has less effect on street-facing appearance |
| Noise | More exposed to street activity | Often quieter, depending on surrounding properties |
| Project cost | Depends on size, structure, roof, materials, and site | Depends on size, structure, roof, materials, and site |
| Best for | Entry-focused and curb-appeal projects | Private outdoor-living projects |
When Is a Front Porch the Better Choice?
A front porch may be the better choice when you want to improve how the home looks and functions from the street.
You want a more welcoming entrance
A front porch creates a transition between the front walkway and the interior of the home.
It may provide:
- Protection from rain and snow at the door
- A defined place for visitors to wait
- Space for small seating arrangements
- A stronger connection between the walkway, steps, and entrance
- More architectural emphasis around the front door
The porch should be coordinated with the front-walkway design, driveway, steps, landscaping, and lighting.
Curb appeal is a priority
A well-proportioned front porch can help balance a plain or visually incomplete facade.
The design should relate to:
- Roof shape and pitch
- Window placement
- Front-door location
- Existing brick or stone
- Porch depth and width
- Column size
- Railings
- Steps
- Walkway alignment
A porch that is too small, too deep, or poorly aligned can feel added on rather than integrated with the home.
You enjoy the view from the front of the property
A front porch may make sense when the front yard has the better view, mature landscaping, favorable sunlight, or comfortable distance from the street.
Neighborhood connection matters
Front porches naturally create more opportunities to greet neighbors and observe activity near the property.
That does not mean every front porch must be a public or highly social space. Landscaping, railings, porch depth, screens, and furniture placement can provide varying levels of separation.
Potential Limitations of a Front Porch
A front porch may be less suitable when:
- The home is close to a busy road
- The front yard offers little privacy
- Zoning setbacks limit the available depth
- The entrance is too close to the driveway
- The facade has windows or architectural details that would be difficult to modify
- The front receives uncomfortable afternoon sun
- The main outdoor-living areas are already behind the home
- The porch would interfere with drainage or existing utilities
A small portico may be more appropriate than a full seating porch when weather protection and entrance definition are the main goals.
When Is a Back Porch the Better Choice?

A back porch may be the better choice when the goal is to create a private, functional outdoor-living area.
You want more privacy
Back porches are generally less visible from the street, although privacy still depends on:
- Neighboring homes
- Property width
- Fences
- Landscaping
- Elevation
- Porch height
- Screens
- Views from upper-story windows
Privacy should be evaluated from the seated position inside the proposed porch, not only from the yard.
You want outdoor dining or entertaining space
A back porch can connect directly with the kitchen, dining room, or family room.
This can make it easier to use the porch for:
- Meals
- Entertaining
- Lounging
- Outdoor cooking
- Watching television
- Family gatherings
- Access to the backyard
Plan the furniture before finalizing the porch dimensions. A porch that appears large on a basic plan can become crowded once circulation, doors, dining chairs, columns, and steps are included.
You want to connect several outdoor features
A back porch may be designed as part of a larger outdoor project incorporating:
- A backyard patio
- An outdoor kitchen
- A fireplace or fire feature
- Landscape lighting
- Retaining walls
- Walkways
- A pool
- Gardens
- Drainage improvements
These features should be planned together so that doors, steps, furniture, cooking areas, utilities, and circulation do not conflict.
You want a covered or screened outdoor room
The rear of the home may provide more flexibility for:
- Deeper roof coverage
- Screening
- Ceiling fans
- Lighting
- Privacy walls
- Larger seating arrangements
- Connection to patios or decks
An existing open porch cannot always be screened without modification. The structure, roof, framing, openings, floor, drainage, door locations, and municipal requirements should be evaluated first.
Potential Limitations of a Back Porch
A back porch may be less suitable when:
- It would block important daylight into the home
- The available roof connection is difficult
- A kitchen or family-room door is not conveniently located
- The yard is too shallow
- The porch would consume important lawn or garden space
- Drainage is already difficult
- The view from the rear is unattractive
- The porch would overlook a close neighboring property
- Utilities or easements affect the proposed area
A patio, deck, pergola, or smaller roof structure may provide a better solution in some of these conditions.
Is a Front Porch or Back Porch More Expensive?

Neither porch location is automatically more expensive.
Cost is more strongly affected by:
- Porch dimensions
- Open, covered, or screened construction
- Foundations and footings
- Roof design
- Structural connection to the house
- Demolition
- Floor material
- Stone or brick masonry
- Steps and landings
- Columns
- Railings and guards
- Screening
- Electrical work
- Ceiling fans
- Drainage
- Site access
- Architectural or engineering services
- Permits
- Existing structural damage
A compact uncovered back porch may cost less than a detailed front porch with masonry steps, stone columns, a new roof, and extensive facade work.
Conversely, a large screened back porch with roofing, electrical service, a fireplace, and a connected patio may require a much larger investment than a simple front entry porch.
Kelly Masonry does not currently publish a universal porch price because the structures and scopes vary significantly. Review our project process or request a consultation for property-specific planning.
Which Porch Offers More Privacy?
A back porch commonly offers more privacy, but location alone does not guarantee it.
Consider:
- Distance from property lines
- Neighboring windows
- Existing vegetation
- Fences
- Changes in elevation
- Street visibility
- Sun direction
- Nighttime lighting
- Seating orientation
Privacy can be improved through:
- Screens
- Masonry or framed walls
- Lattice
- Strategic planting
- Curtains or shades
- Furniture placement
- Selective lighting
Avoid surrounding the space so completely that airflow, views, daylight, or required openings are negatively affected.
Which Porch Is Better for Families and Pets?
The safer or more practical option depends on the design—not simply whether the porch is in front or back.
Evaluate:
- Stair location
- Guard and railing design
- Gates
- Door hardware
- Porch height
- Traffic
- Driveway proximity
- Street access
- Yard enclosure
- Surface traction
- Lighting
- Supervision
A back porch connected to a fenced yard may be convenient for some households. A front porch may also work well when it has suitable guards, gates, and distance from traffic.
Do not describe either porch as inherently safe without evaluating the complete property.
Which Porch Adds More Value?
A porch can improve the home’s usefulness and appearance, but there is no universal rule that a front or back porch will produce a specific increase in resale value.
A front porch may have a larger effect on:
- First impressions
- Entrance definition
- Street-facing architecture
- Curb appeal
A back porch may contribute more to:
- Private outdoor use
- Dining and entertaining
- Connection between indoor and outdoor spaces
- Larger outdoor-living plans
The result depends on design quality, construction, maintenance, neighborhood expectations, and whether the porch fits the home.
Build the porch primarily around the property and how you plan to use it rather than relying on a promised financial return.
Should You Build Both a Front and Back Porch?
Some homes benefit from both.
A front porch can provide a defined public-facing entrance, while a back porch supports more private daily living.
Building both may make sense when:
- The home has suitable entrances on both sides
- Each porch serves a clearly different purpose
- The architecture supports both additions
- The property has enough space
- The complete project fits the budget
- Drainage and lot coverage can be managed
- The two designs use complementary materials and details
The porches do not need to be identical. They should feel related through elements such as:
- Column style
- Roof detailing
- Brick or stone
- Railing color
- Trim
- Lighting
- Floor materials
When budget or construction timing is limited, one porch can be designed first while preserving a logical plan for the second phase.
Front Porch, Back Porch, Deck, Patio, or Sunroom?
A porch is not always the best answer.
| Structure | General description | Strong use case |
|---|---|---|
| Front porch | Attached entrance space, often covered | Curb appeal, entrance protection, small seating area |
| Back porch | Attached rear outdoor space, often covered | Private seating, dining, and entertaining |
| Deck | Raised framed platform | Sloped properties or elevated rear doors |
| Patio | Ground-supported hardscape | Dining, kitchens, fire features, and larger ground-level layouts |
| Portico | Smaller roofed entrance feature | Door protection and architectural emphasis |
| Screened porch | Covered porch enclosed with screens | Insect control and sheltered seasonal use |
| Sunroom | More enclosed room with windows and building-envelope components | More conditioned or extended-season use |
A combined plan may include a covered porch next to an uncovered patio or a deck leading down to a larger hardscape area.
What Site Conditions Should You Evaluate?
Before choosing front or back, evaluate both possible locations for:
Doors and circulation
The porch should connect to a door and indoor room that support its intended use.
A dining porch behind a rarely used bedroom entrance may be inconvenient even when the yard is attractive.
Sun and shade
Observe the site during different parts of the day and different seasons.
A western exposure may receive strong afternoon sun. A deeply shaded area may stay damp longer after rain.
Roof and wall connection
A covered porch must be coordinated with:
- Existing rooflines
- Windows
- Brick or siding
- Flashing
- Gutters
- Downspouts
- Structural framing
Drainage
The porch should not direct roof or surface water toward the home.
The design may need to coordinate:
- Gutters
- Downspouts
- Grading
- Drainpipes
- Patios
- Walkways
- Foundation drainage
Read our guide to yard drainage solutions when the proposed porch location has existing water issues.
Architecture
The scale, roof, columns, masonry, railing, and trim should fit the home rather than compete with it.
Zoning and permits
Pennsylvania’s Uniform Construction Code provides the statewide building-code framework, and most municipalities administer it locally.
A porch project may also involve local zoning review for:
- Setbacks
- Lot coverage
- Height
- Historic districts
- Stormwater
- Property lines
- Easements
Confirm the requirements with the township, borough, or city before construction.
Quick Decision Guide
Choose a front porch when most of these statements are true:
- Improving the main entrance is the priority.
- You want stronger curb appeal.
- The front has the better view or sunlight.
- You want a small seating or greeting area.
- The architecture would benefit from a stronger front feature.
- The front setback provides enough space.
Choose a back porch when most of these statements are true:
- Privacy is the priority.
- You want dining or entertaining space.
- The kitchen or family room opens to the rear.
- You want screens, fans, a fireplace, or larger furniture.
- The porch will connect to a patio, pool, or outdoor kitchen.
- The rear yard has adequate space and drainage.
Consider both when each location has a separate, valuable function and the property can support the complete plan.
Frequently Asked Questions
Is a front porch or back porch better?
A front porch is generally better for the entrance, curb appeal, and neighborhood connection. A back porch is generally better for privacy, dining, and outdoor entertaining.
Is a back porch more expensive than a front porch?
Not automatically. Cost depends on size, roofing, structure, foundations, materials, screening, electrical work, steps, access, and related features.
Which porch offers more privacy?
A back porch usually offers more privacy, although neighboring homes, elevation, fences, landscaping, and seating orientation also matter.
Which porch is better for entertaining?
A back porch commonly provides a stronger connection to the kitchen, patio, yard, and outdoor amenities. A large front porch may still support entertaining when the property and neighborhood suit it.
Can an existing porch be screened?
Possibly. The roof, structure, framing, floor, drainage, openings, doors, utilities, and permit requirements must be evaluated first.
Can a porch include a fireplace or outdoor kitchen?
A sufficiently large back porch may be coordinated with a fireplace or nearby outdoor kitchen. Clearance, ventilation, utilities, structure, manufacturer requirements, and local approvals must be considered.
Does a porch require a permit?
Requirements vary, but new attached, roofed, enlarged, or structurally altered porches commonly require local zoning or building review. Confirm the project with the municipality.
Can a front porch be added to an existing home?
Often, but the facade, roof, windows, foundation, setbacks, drainage, steps, and structural connections must be evaluated.
Should I choose a porch or patio?
Choose a porch when attached roof coverage or entrance integration is important. Choose a patio when you want a larger ground-level hardscape area. Many projects combine both.
About the Author
John Kelly is the founder of Kelly Masonry. Kelly Masonry designs and builds masonry and outdoor-living projects throughout Delaware County, the Main Line, and surrounding Pennsylvania communities.
Originally published: April 16, 2025
Reviewed by: John Kelly
Last updated: July 30, 2026
Which Porch Fits Your Home?
Kelly Masonry can evaluate both locations, compare privacy, architecture, space, roof connections, drainage, related outdoor features, and municipal requirements, and develop a porch plan that fits the property.
Explore our porch-builder services, review our project process, browse our completed outdoor projects, or request a porch consultation.