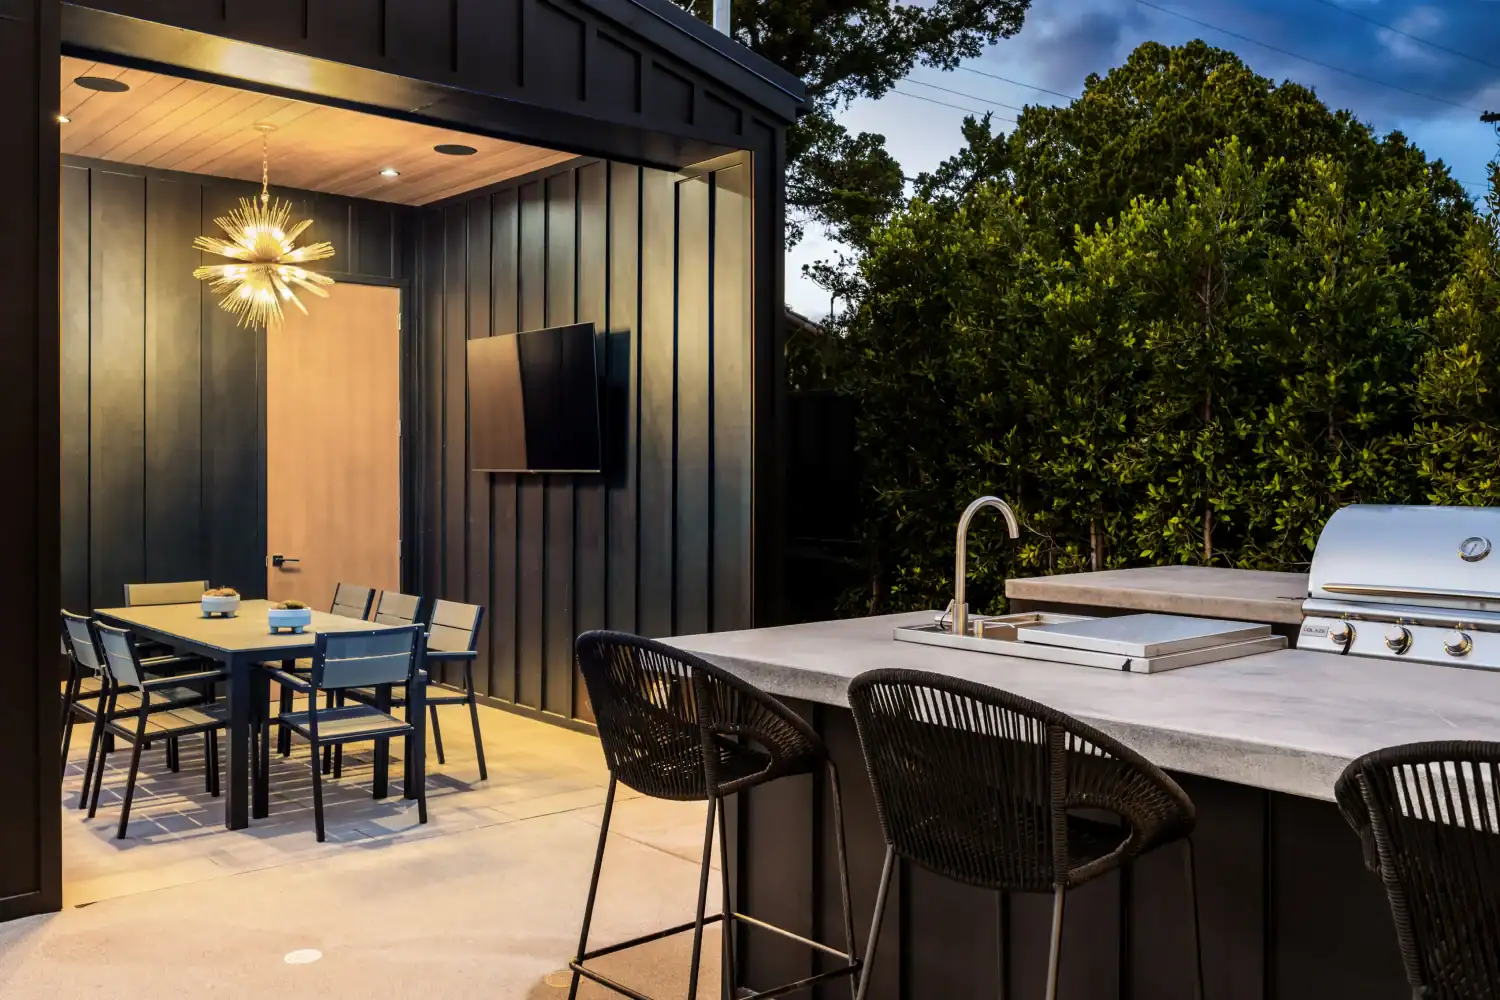
The short answer: A functional outdoor kitchen is designed around the cook’s workflow first, then arranged so guests can gather without blocking it. Start with where food is stored, prepared, cooked, served, and cleaned up. Once that sequence works, choose the kitchen shape, appliances, seating, and finishes that support it.
A beautiful grill island can still be frustrating to use. If the refrigerator sits across the patio, plates have nowhere to land, or guests must stand behind the cook to reach their drinks, the space can feel crowded before the first meal is served.
For Delaware County homeowners, the best outdoor kitchen layout is not necessarily the largest one or the one with the most appliances. It is the one that lets you move through a meal comfortably while keeping family and guests connected to the action.
This guide explains how to plan an outdoor kitchen layout design for cooking, prep, cleanup, and entertaining. It also covers common layout shapes, appliance-first planning, utilities, shade, and the questions worth answering before construction begins. If you are still defining the overall scope, explore Kelly Masonry’s custom outdoor kitchen design and construction services for a broader look at the project.
Start With How You Cook and Entertain
Before choosing stone, countertops, or a grill brand, picture a real evening at home. Who is cooking? How many people normally help? Where do guests tend to stand? Are you grilling burgers for a few people, preparing full meals, making pizza, or hosting larger gatherings?
Your answers should lead the layout. A household that cooks outdoors twice a week may need a grill, a durable prep counter, and useful storage. A household that regularly hosts friends may also want separate drink access, a serving counter, and a dining zone that does not interrupt the cook.
A helpful planning sequence is:
| Workflow step | What the space needs to support | A common mistake to avoid |
|---|---|---|
| Store | Convenient access to food, beverages, tools, and serving pieces | Putting cold storage where every guest must cross the cooking area to use it |
| Prepare | A clear, usable counter near the ingredients and cooking equipment | Treating the grill lid or a tiny corner of counter as the only prep space |
| Cook | A grill or cooking appliance positioned for safe operation and easy access | Choosing a cooking appliance after the masonry structure is already designed |
| Serve | A landing area for trays, plates, sauces, and finished food | Carrying hot food through a crowd to reach the table |
| Clean up | Thoughtful placement for trash, recycling, dishes, and, if included, a sink | Making cleanup an afterthought until the kitchen is already built |
This does not mean every outdoor kitchen needs every appliance. It means every item in the plan should have a job. The most functional outdoor kitchen often comes from choosing fewer, better-positioned features instead of adding equipment that rarely gets used.
Kelly Masonry’s outdoor kitchen pricing guide makes a similar point from the construction side: layout affects the amount of masonry, countertop area, appliance openings, utilities, seating, and circulation a project requires.
Build the Layout Around Five Practical Outdoor Kitchen Zones
A useful outdoor kitchen workflow separates tasks into simple zones. The zones can sit along one wall, wrap an L-shaped corner, or work across a larger island. They do not have to look identical from one property to another.
1. Storage and Cold Zone
This zone holds the items you reach for before cooking and while serving. Depending on the plan, it might include dry storage, drawers for utensils, a refrigerator, an ice maker, or a beverage center.
The key question is who will use it. If guests will help themselves to drinks, consider placing beverage access near the entertaining side of the kitchen rather than directly in the cook’s main path. That small decision can make a gathering feel far less congested.
2. Preparation Zone
Preparation needs a continuous work surface that remains available before the grill is hot and after food comes off it. It is where you season, assemble, slice, stage ingredients, and set down items briefly without balancing them on a grill shelf.
Plan the prep zone with the meals you actually make. If you often grill a few items at once, a longer uninterrupted surface may be more valuable than another specialty appliance. If outdoor pizza is central to your plans, the preparation and serving areas should work around that sequence instead.
3. Cooking Zone
The cooking zone includes the grill, side burner, pizza oven, smoker, or other cooking appliance. It must be planned around the exact equipment, not a generic rectangle on a sketch.
Outdoor-appliance manufacturers publish product dimensions, cutout details, wiring diagrams, manuals, and specifications for this reason. These documents affect masonry openings, countertop fabrication, utility locations, service access, and installation coordination.
4. Serving and Landing Zone
A landing zone is the counter space that catches the real activity of a meal: a platter coming off the grill, plates waiting to be filled, sauces, tongs, a tray, or a drink while someone checks the food.
This area can sit beside the cooking zone, on the return of an L-shaped kitchen, or across a peninsula facing guests. The goal is not to create a formal restaurant line. It is to avoid carrying hot food through a tight route with no place to set it down.
5. Cleanup and Waste Zone
Cleanup may involve a sink, trash and recycling storage, a small counter for used dishes, or simply a clear place to collect items before taking them inside. If you include water-connected equipment, the design must also account for plumbing, drainage, winterization, and access.
A cleanup zone does not need to dominate the layout. It does need to be considered before cabinets, counter openings, and utility lines are fixed.
Keep Guest Traffic Out of the Cooking Workflow
The most common entertaining problem is not a lack of square footage. It is overlapping traffic. Guests gravitate toward the cook, children move between the yard and patio, and someone needs a drink right when food is coming off the grill.
A functional layout creates a natural boundary between the work side and the social side of the kitchen. In some spaces, that is a peninsula with seating on the outer face. In others, it is a separate beverage station, dining table, or seating wall nearby. The feature that matters most is a clear route that does not force people through the cooking and prep areas.
Think in terms of three paths:
| Path | What should happen there | What to protect it from |
|---|---|---|
| Cook’s path | Moving between storage, prep, cooking, serving, and cleanup | Foot traffic, stools, and beverage access |
| Guest path | Reaching seating, drinks, or the yard | Hot cooking equipment and the main prep counter |
| Service path | Carrying food from the kitchen to dining or serving areas | Narrow turns, crowded corners, and unnecessary trips through the house |
For example, a kitchen with an outward-facing counter can let guests talk with the cook while keeping the grill and primary prep surface on the working side. A separate refrigerator or beverage storage area can reduce interruptions during a meal. These are design choices, not rules. Their value depends on your patio, household, and usual gatherings.
Choose the Outdoor Kitchen Shape That Fits Your Patio
The best kitchen shape is the one that works with the usable portion of your patio and the way people enter the backyard. A straight run may be exactly right for a compact area. An L-shaped layout may improve prep and serving flow. A U-shaped plan can create more work surface, but only if it does not make the center feel cramped.
| Layout | When it can work well | Functional strength | Planning limitation |
|---|---|---|---|
| Straight-line kitchen | Along a patio edge, wall, or property-side boundary | Simple workflow in a compact footprint; can keep the patio open | Counter and appliance space can become limited if too many features are added |
| L-shaped kitchen | A corner or patio edge that needs distinct cooking and prep areas | Creates separate work surfaces without requiring a large central island | The corner and appliance placement must be planned carefully to avoid dead space |
| U-shaped kitchen | A larger dedicated cooking area with one or two regular cooks | Offers defined work zones and substantial counter space | Can feel closed in or restrict guest movement if the opening is poorly positioned |
| Island or peninsula | A patio with clear circulation around or beside the kitchen | Creates a social edge for serving or seating | Requires careful planning for utilities, storage, cooking safety, and walking paths |
| Kitchen plus separate bar or beverage station | Homes where guests frequently gather outdoors | Keeps drinks and serving activity away from the main cooking zone | Adds scope and should be justified by how the space will actually be used |
Do not choose a shape because it looks best in a catalog. Draw the furniture, doors, steps, grill lid swing, dining area, and main walking routes before deciding. Kelly Masonry’s guide to planning space for an outdoor living area offers a useful companion framework for accounting for furniture, operating space, transitions, and circulation. The plan should still work when people are carrying food, opening appliance doors, and moving through the patio at the same time.
Pick Appliances Before Finalizing Masonry and Countertops
This is one of the most important decisions in a permanent outdoor kitchen. Choose the actual grill and other major appliances before the masonry structure is built around them.
A manufacturer may provide a specific cutout, clearance, ventilation, wiring, access, and service requirement for each model. Lynx, for example, provides dimensions, cutouts, wiring diagrams, manuals, product specifications, and CAD files for outdoor-kitchen equipment.
The same principle applies to whether a grill can be built in at all. Weber explains that only some grills are designed and tested for built-in use. Building a model into a structure when it was not made for that application can create ventilation and safety concerns and may void the warranty.
Before finalizing a layout, confirm the following for each appliance:
| Appliance-planning question | Why it matters |
|---|---|
| Is this exact model approved for the proposed installation? | A freestanding appliance and a built-in appliance are not automatically interchangeable. |
| What cutout, ventilation, and service access does it require? | These requirements influence the cabinet structure, counter fabrication, and future maintenance. |
| What fuel, electrical, or plumbing connection does it need? | Utility routes must be planned before hardscape and masonry work are complete. |
| What are the manufacturer’s clearance requirements? | Clearances vary by model and must be coordinated with surrounding finishes, roofs, walls, and other combustible materials. |
| How will the lid, drawers, doors, and service panels open? | An appliance can fit on paper but remain awkward to use or maintain in the completed kitchen. |
Plan Counter Space for the Actual Meal, Not Just the Grill
The grill is usually the visual centerpiece, but counter space is what keeps the kitchen usable. A functional plan gives you places to stage raw ingredients, rest a tray, serve a finished meal, and keep drinks or guest items away from food preparation.
Start by mapping a familiar meal. If you make grilled chicken, where do you season it? Where do you put the clean platter? Where do the cooked items go while the next batch finishes? Where do guests set their drinks? If every answer is “on the dining table” or “inside,” the kitchen may need a different counter arrangement.
A practical counter plan usually considers four uses:
| Counter use | Best relationship to the kitchen |
|---|---|
| Prep surface | Close to ingredients and the cooking zone, but protected from guest traffic |
| Landing surface | Directly beside or near the grill, oven, or primary cooking equipment |
| Serving surface | Oriented toward dining or guests, without becoming the only prep counter |
| Beverage surface | Near refrigeration or bar storage, preferably away from hot cooking activity |
The aim is not to maximize countertop length for its own sake. It is to make sure the work you do outdoors has a logical place to happen.
Make Utilities, Weather, and Shade Part of the First Design Conversation
A permanent outdoor kitchen brings together masonry, appliances, hardscape, and often gas, electrical, and plumbing work. That coordination is easier before construction than after the patio and kitchen structure are finished. Kelly Masonry’s design and construction process explains how consultation, design, site preparation, construction, and walkthroughs fit together.
Kelly Masonry’s related guide identifies gas, electrical, plumbing, patio or foundation work, drainage, shade structures, and local approvals as common components that can affect a custom outdoor-kitchen project. It also notes that Pennsylvania winters make winterization important when exposed plumbing is part of the design. If the kitchen requires a new or rebuilt patio, review the company’s patio installation services as part of the same planning discussion.
Gas, electrical, and plumbing
Built-in gas grills and other fuel-burning appliances require appliance-specific planning. Electrical needs may include refrigeration, lighting, ignition, outlets, or entertainment equipment. A sink, dishwasher, ice maker, or other water-connected feature may add water supply, drainage, shutoff access, and winterization considerations.
Plan those needs with the professionals responsible for the relevant work, and verify current local requirements with the applicable township or borough. A completed patio is a poor time to discover that a utility route, drain, or shutoff was never considered.
Shade structures and ventilation
A pergola, pavilion, or roof can make an outdoor kitchen more comfortable, but it must be coordinated with the cooking equipment from the beginning. For homeowners considering covered cooking or dining, Kelly Masonry’s custom pergola services provide a related planning resource. NFPA notes that permanently installed listed equipment may be permitted when it is installed according to its listing, applicable codes, and manufacturer instructions.
In practical terms, do not assume a grill can sit under a cover simply because a cover is part of the design. Confirm the exact appliance requirements, clearances, ventilation needs, local conditions, and the structure’s design before selecting the location.
Patio support, drainage, and site conditions
A permanent masonry kitchen is not just a cabinet installation. The proposed patio or foundation needs to be evaluated for the kitchen’s weight, site conditions, drainage, utility trenches, and any required footings or reconstruction. Kelly Masonry specifically advises against assuming an existing patio can automatically support a masonry kitchen. You can review the Kelly Masonry portfolio for broader examples of how outdoor kitchens, patios, and masonry features can be considered together.
Outdoor Kitchen Design Ideas That Improve Entertaining
The following concepts are planning ideas, not descriptions of specific Kelly Masonry projects. Each can be adjusted to the patio, household, preferred appliances, and confirmed local requirements.
The grill-and-serve line
This concept uses a straight kitchen with the grill, a dedicated prep area, storage, and a serving counter in one continuous run. It can work well when the patio has a clear edge and you want the center of the space open for dining or lounge seating.
The L-shaped host station
An L-shaped kitchen can dedicate one leg to cooking and prep while the return becomes a serving or beverage area. This can be useful when one person is cooking and another is helping with drinks or plating without needing to stand behind the grill.
The cooking island with a separate beverage zone
A central island or peninsula can make the cook part of the conversation. The key is placing beverages, ice, or self-serve items where guests do not need to cross the hot cooking and prep side. This concept is often more successful for households that host regularly than for a patio used mainly for quiet family meals.
The outdoor dinner room
This concept treats the kitchen as part of a complete room: cooking area, dining area, lighting, comfortable circulation, and possibly a shade structure. The kitchen should support the dining table rather than compete with it. The finished space can feel cohesive when the seating, patio, kitchen materials, and circulation are designed together.
Outdoor Kitchen Cost Is Shaped by the Layout
Layout affects the project scope long before you select finishes. A larger or more complex plan may require more masonry, countertop material, appliances, utility runs, structural support, site preparation, and labor.
That is why two kitchens with the same grill can have very different investments. One may be a straightforward built-in grill run on a suitable patio. Another may include a new patio, drainage work, multiple appliances, lighting, plumbing, shade, and a larger seating area.
| Layout decision | Likely scope consideration |
|---|---|
| Adding a second appliance zone | Can add appliance openings, counter area, utility coordination, and installation work |
| Choosing an island or peninsula | May require more finished sides, storage, service access, and utility planning |
| Adding a sink or ice maker | Can introduce plumbing, drainage, winterization, and related coordination |
| Moving the kitchen farther from the home | Can increase the complexity of gas, electrical, water, drainage, and material access |
| Adding a pergola or roof | Needs early coordination with appliance requirements, ventilation, clearances, and structure design |
| Integrating a dining area, seating walls, or fire feature | Turns the kitchen into part of a broader outdoor-living project rather than a stand-alone grill station. |
For the cost factors and planning figures behind a custom project, see Kelly Masonry’s related guide: How Much Does an Outdoor Kitchen Cost in Delaware County & the Main Line?. The pricing page is a useful companion to this workflow guide because it explains how structure, appliances, utilities, patios, and site conditions affect scope.
Common Outdoor Kitchen Layout Mistakes to Avoid
A design does not need every possible feature to work well. It needs the right decisions in the right order.
| Common mistake | Why it creates problems | Better planning move |
|---|---|---|
| Choosing appliances after the island is designed | The actual model may not fit the cutout, ventilation, or utility plan | Select exact appliances and review their documentation before final construction drawings. |
| Putting all counter space on the guest side | The cook has no protected place for prep or a hot platter | Reserve a real work surface close to storage and cooking |
| Making the refrigerator the only guest-accessible feature | Every drink request interrupts the cook | Consider beverage access that does not cross the main cooking path |
| Ignoring doors, drawers, and grill-lid movement | Components can collide with people, furniture, or each other | Draw each opening and operating area into the plan before committing to the layout |
| Adding a roof after selecting the grill location | Clearance and ventilation needs may conflict with the cover | Coordinate cooking equipment and shade structures at the same time. |
| Treating the existing patio as automatically ready | Support, settlement, drainage, and utility needs may be overlooked | Evaluate the site and base conditions before finalizing the kitchen. |
| Overfilling the kitchen with rarely used appliances | More equipment can reduce prep room and add cost or maintenance | Prioritize the cooking tasks and gatherings you actually host |
A Pre-Design Checklist for Delaware County Homeowners
Bring the following decisions to an initial outdoor-kitchen conversation. You do not need every answer before meeting with a professional, but thinking through them will make the design discussion more productive.
| Topic | Questions to answer |
|---|---|
| Use pattern | How often will we cook outside? What meals do we make? How many cooks and guests are typical? |
| Kitchen location | Where do people enter from the house? Which patio or yard views matter? Where should guests sit? |
| Appliances | What exact grill, refrigerator, sink, oven, or beverage equipment do we actually need? |
| Workflow | Where will prep, serving, trash, cleanup, and guest drinks happen? |
| Utilities | Are gas, electricity, water, drainage, and shutoffs needed? What must be verified before construction? |
| Site conditions | Is the existing patio suitable? Are there drainage, grade, access, tree-root, or utility considerations? |
| Shade and lighting | Do we want a pergola, roof, task lighting, or dining lighting, and how will that coordinate with the appliances? |
| Project scope | Is the goal a focused cooking station or a broader outdoor-living space with dining, seating, and landscaping? |
| Local review | Which borough or township requirements, permits, and inspections may apply to the planned work? |
Plan an Outdoor Kitchen That Works on a Busy Saturday Night
A good outdoor kitchen does not make you choose between cooking and spending time with your guests. It keeps the key tasks close together, gives people a natural place to gather, and makes the patio easier to use before, during, and after a meal.
Kelly Masonry designs and builds custom outdoor kitchens throughout Delaware County and the Main Line. If you are ready to think through layout, masonry, appliances, utilities, seating, shade, and the overall outdoor space, contact Kelly Masonry to request a consultation. You can also review the related outdoor kitchen cost guide before you start setting a project scope.
Frequently Asked Questions
What is the most functional outdoor kitchen layout?
The most functional layout is the one that supports your real sequence of storing, preparing, cooking, serving, and cleaning up while keeping guest traffic out of the primary cooking path. A straight, L-shaped, U-shaped, or island layout can all work when it fits the patio and the way your household entertains.
Should an outdoor kitchen face the patio or the yard?
It depends on how you use the space. Facing the patio can help the cook stay connected to guests. Facing the yard may work better when the view or pool is the social focus. In either case, protect the work side of the kitchen from through-traffic and leave clear access to seating, dining, and the home.
What should go next to an outdoor grill?
Plan for a useful landing or preparation surface near the grill, then organize nearby storage and serving around the meals you prepare. The exact equipment, clearances, cutout, ventilation, and surrounding materials must follow the grill manufacturer’s documentation.
Can a grill be built into any outdoor counter or island?
No. Some grills are designed and tested for built-in installation, while others are not. Use only an appliance approved for the intended installation, and follow its manufacturer instructions, ventilation requirements, clearances, and applicable local requirements.
Does an outdoor kitchen need plumbing?
No. A grill, counter, and storage layout may not need water. Plumbing becomes part of the plan when the kitchen includes a sink, ice maker, dishwasher, or another water-connected appliance. If you add plumbing, account for water supply, drainage, shutoff access, and winterization.
What should I decide before requesting an outdoor kitchen quote?
Start with how you cook and entertain, your preferred kitchen location, the appliances you truly want, the need for gas, electrical, or plumbing, the role of seating and shade, and whether the project includes a new patio or other outdoor-living work. A site visit and final appliance selections will refine the layout and project scope.