Key points
- The most expensive outdoor kitchen design mistakes usually begin before construction, when the layout, utilities, drainage, or appliance plan is incomplete.
- A successful kitchen balances cooking workflow, guest traffic, weather exposure, maintenance, storage, and the existing patio or yard.
- The best next step is a detailed consultation that turns your wish list into a coordinated design before materials are ordered or work begins.
An outdoor kitchen should make hosting easier, not create a second set of problems to manage. The common outdoor kitchen mistakes homeowners regret most are usually not about choosing the wrong countertop color. They involve placing the kitchen where people cannot move comfortably, underestimating utility requirements, choosing materials that do not suit outdoor exposure, or adding appliances without planning how the space will actually be used.
This guide explains the outdoor kitchen design mistakes worth avoiding, what drives project complexity and cost, and how to evaluate a design before construction begins. The advice applies whether you are planning a compact grill station or a larger outdoor living space with a patio, seating area, storage, and multiple cooking appliances.
1. Designing Around Appliances Instead of the Way You Cook
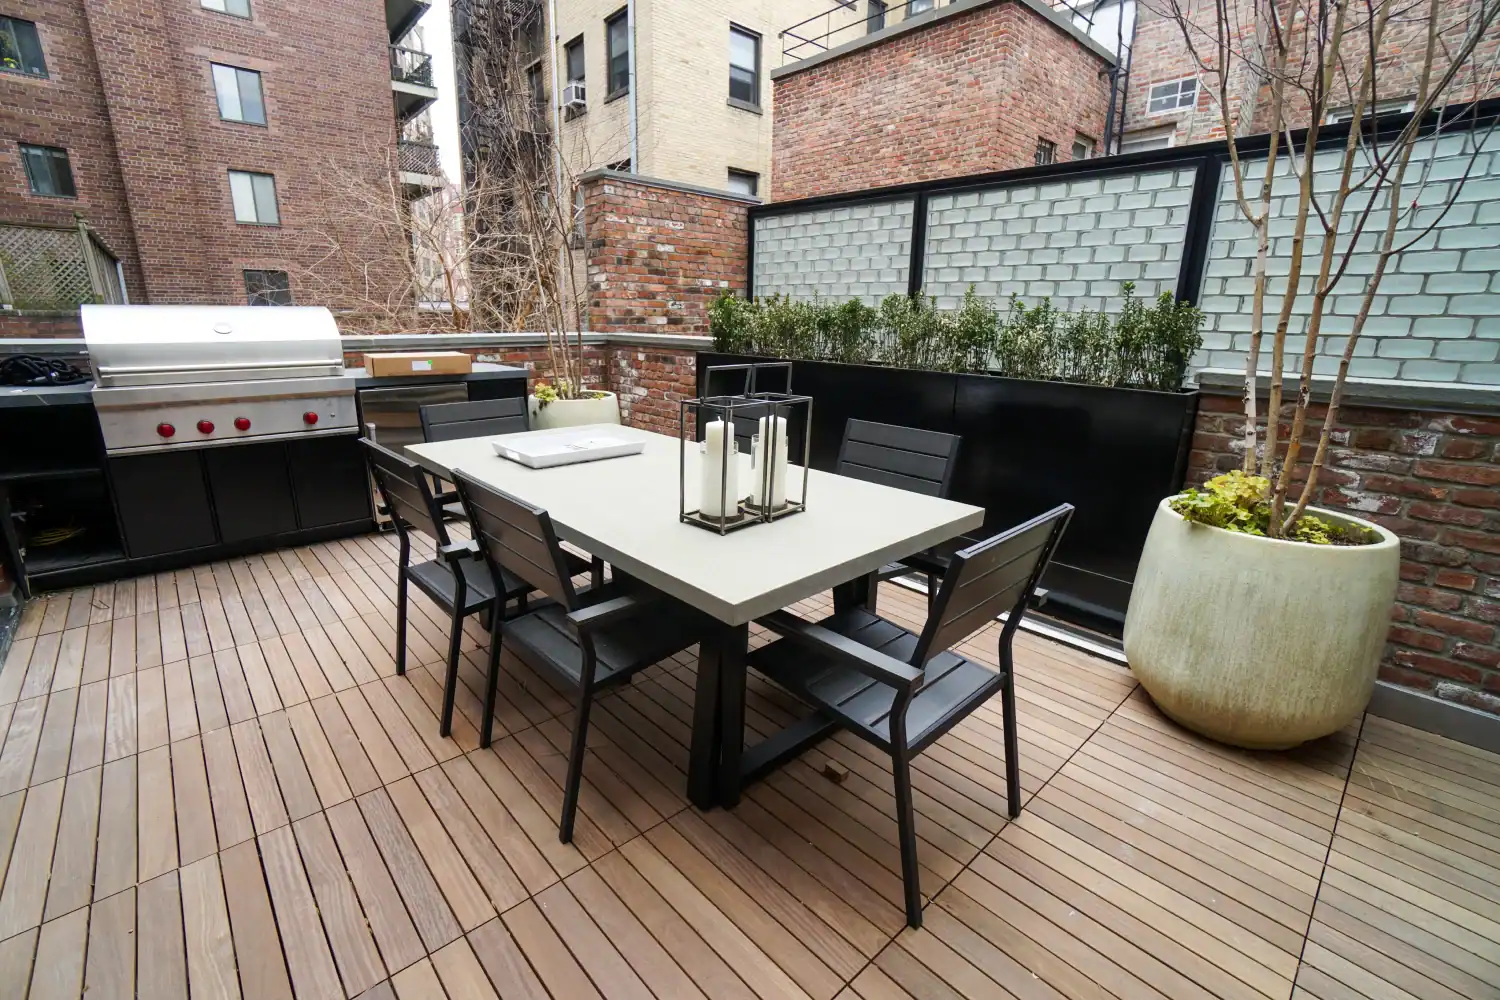
An outdoor kitchen should be planned around your cooking routine first and the appliance list second. A built-in grill, pizza oven, refrigerator, sink, side burner, smoker, and warming drawer may all sound useful, but each feature takes space, affects utility planning, and changes how people move through the kitchen.
Start by answering these questions:
- Where will food be stored before cooking?
- Where will ingredients be prepared?
- Where will hot food be placed after cooking?
- Where will dirty dishes, trash, and recycling go?
- Will one person cook while guests gather nearby?
- How far will you carry food from the indoor kitchen?
The best layout creates a practical sequence from storage to preparation to cooking to serving. It also keeps hot cooking equipment away from the primary walking path. A beautiful island can still be frustrating if guests constantly pass behind the person using the grill.
Outdoor kitchen design tip: Sketch the path between your back door, refrigerator, grill, dining area, and trash location before finalizing the footprint. If the route feels awkward on paper, it will feel even more awkward while carrying hot food or serving a group.
2. Ignoring the Existing Patio, Yard, and Views
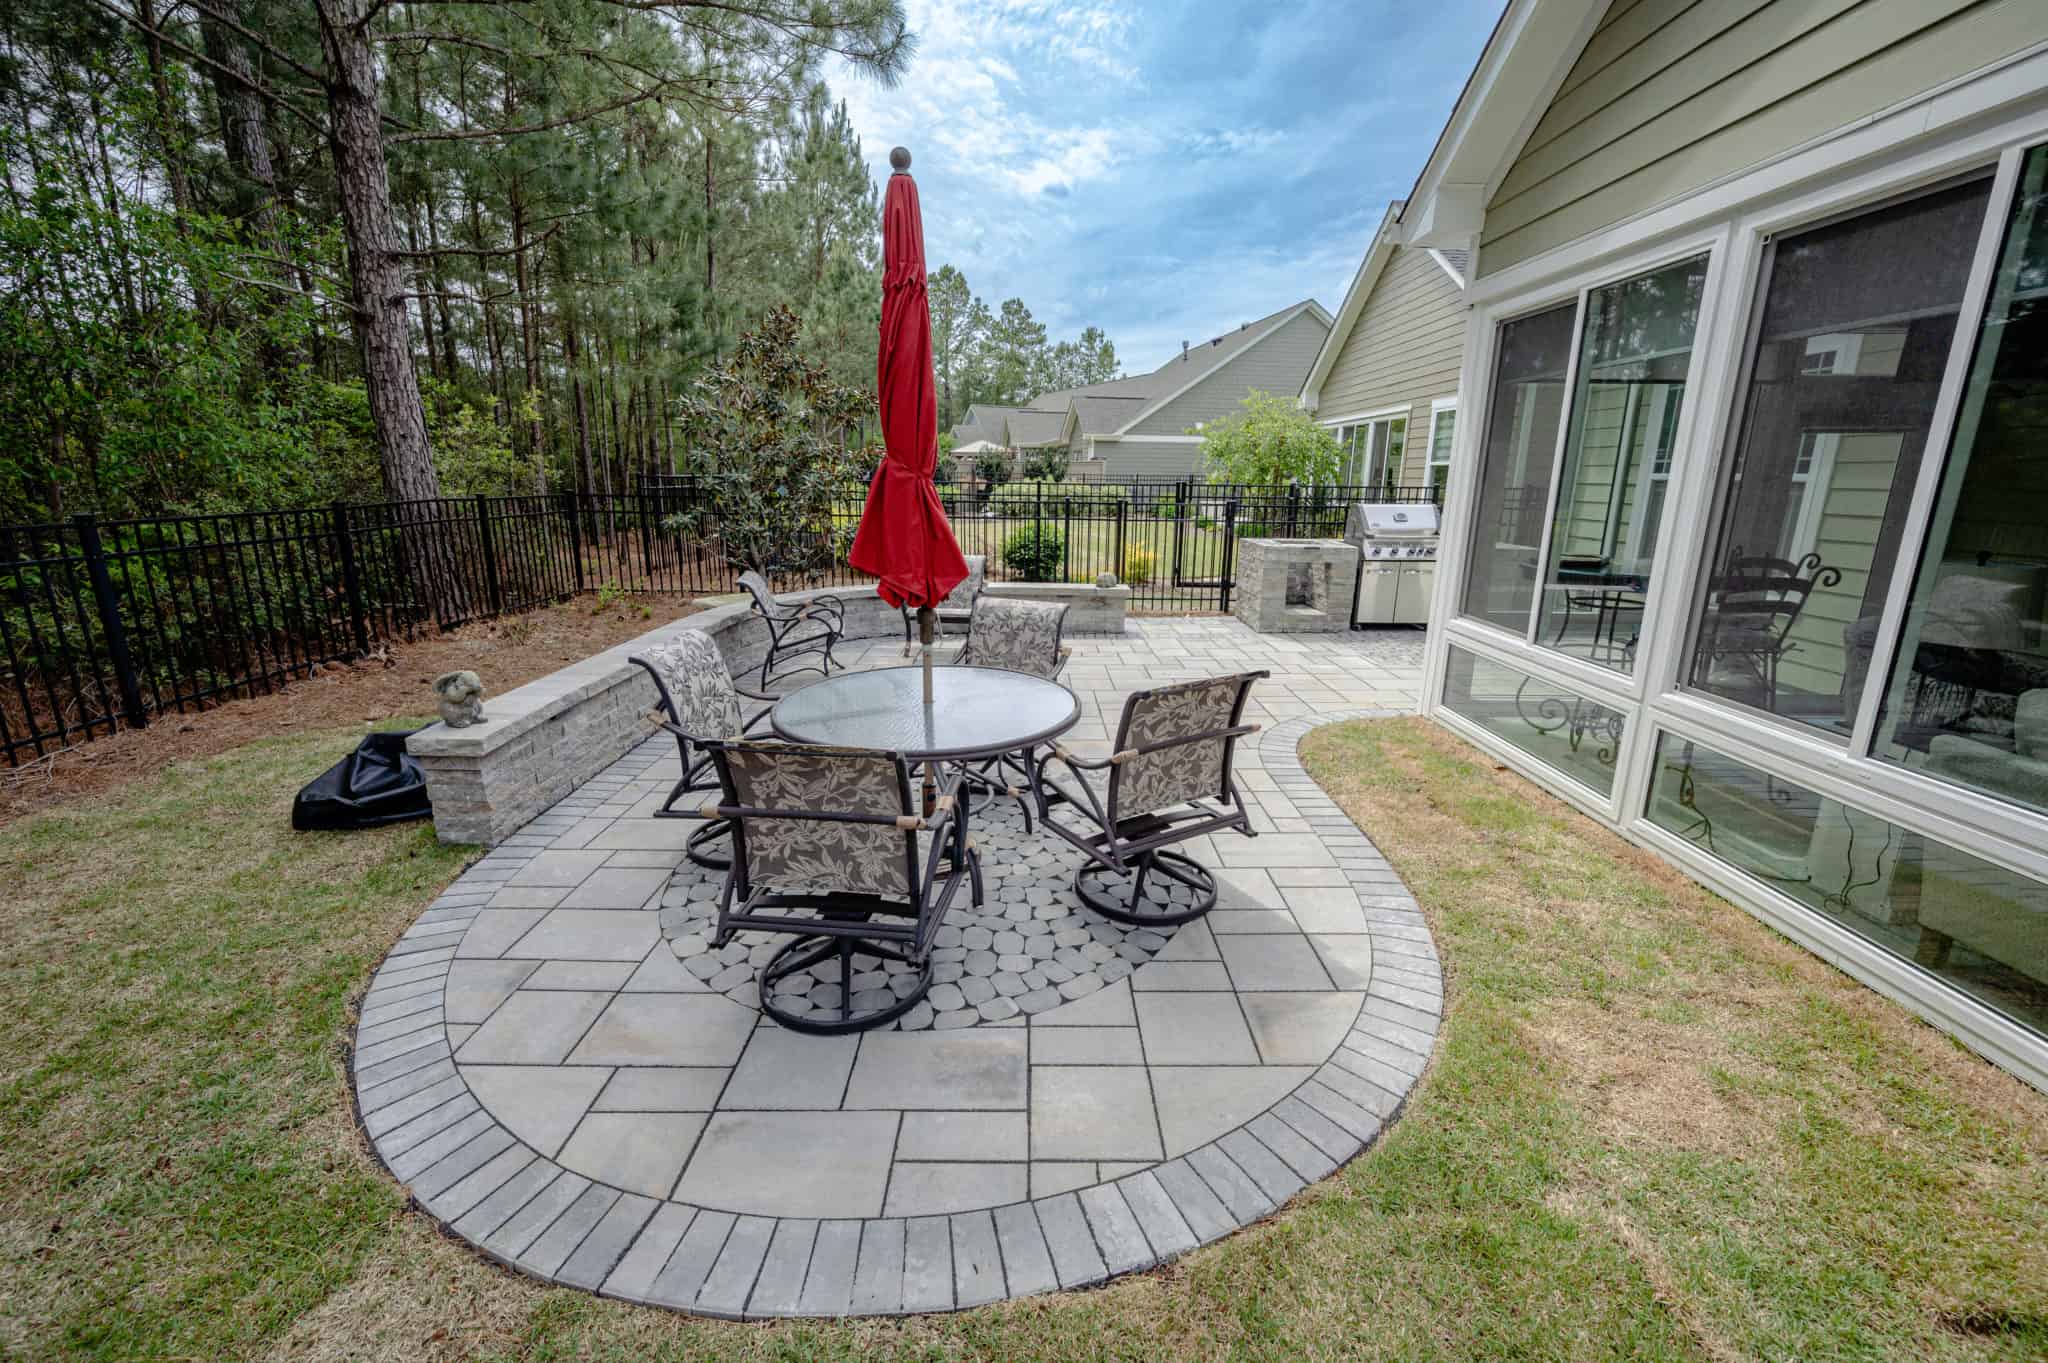
A new kitchen should work with the property rather than appear as an isolated structure. Before selecting a location, consider the existing patio, deck, steps, retaining walls, doors, windows, landscaping, and the views you want to preserve.
Slope is especially important. A kitchen placed on an area that does not drain properly can expose the base, masonry, cabinets, and appliances to standing water. A location that looks convenient from the house may also create a narrow passage or interfere with access to the yard.
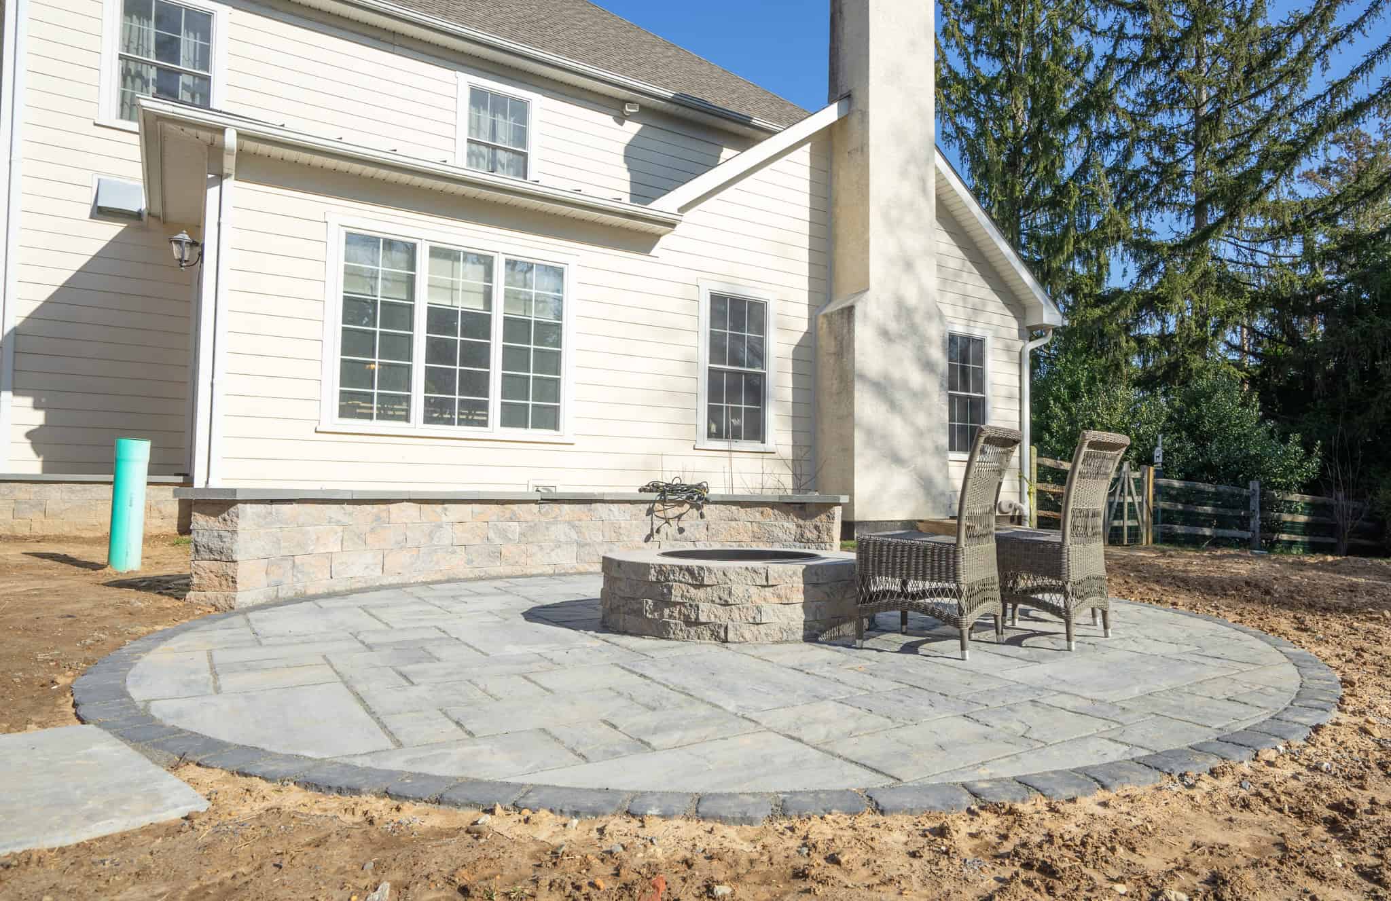
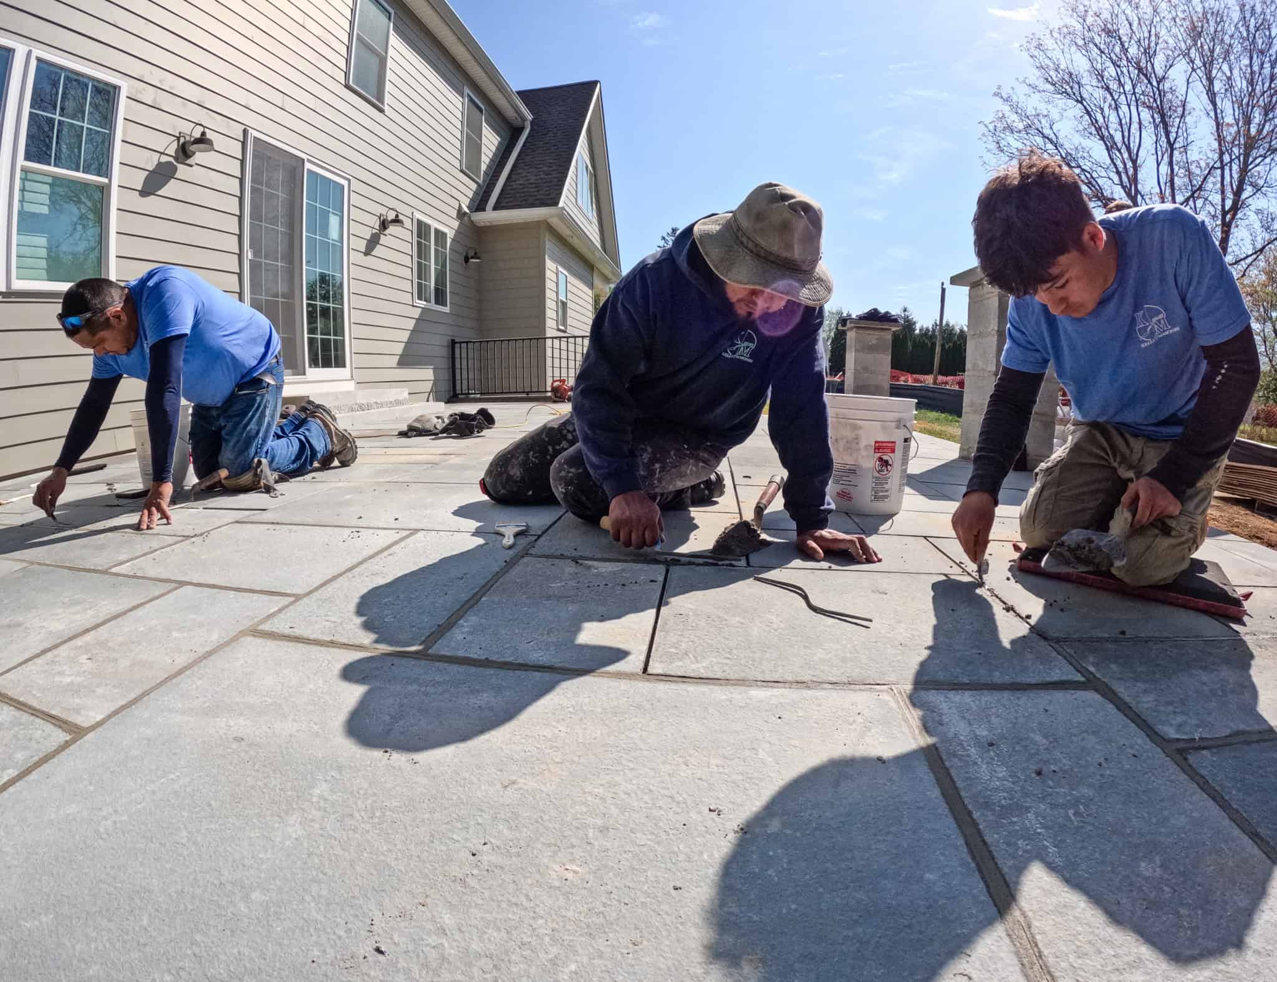
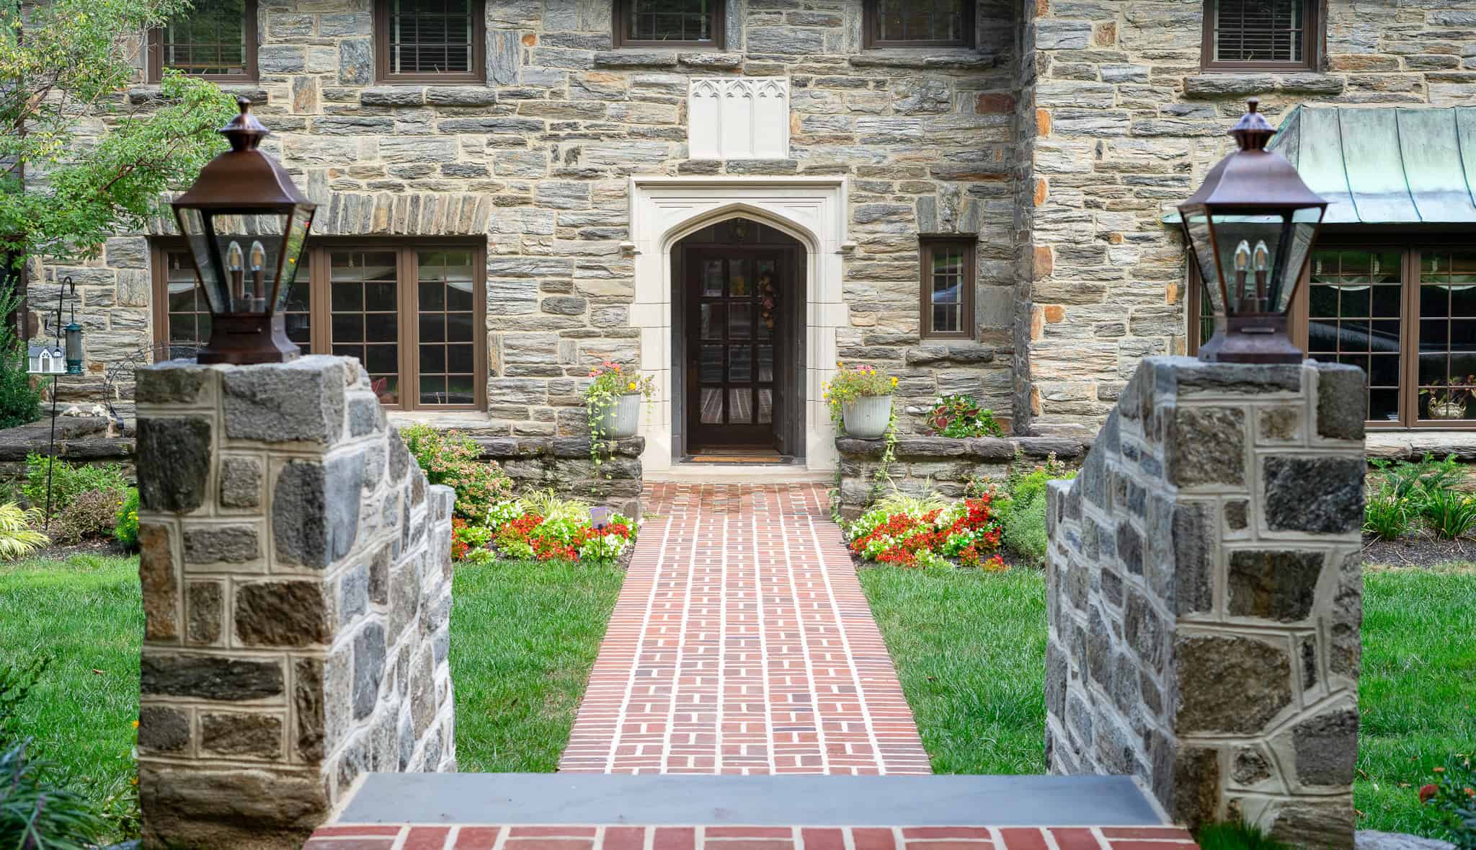
Kelly Masonry’s outdoor living work can include connected features such as patios, decks, fire pits, fireplaces, lighting, retaining walls, and water features. Treating the kitchen as part of the wider outdoor room can produce a more cohesive result than designing the cooking station separately and trying to connect it later.
Before approving a design, look at the space from inside the home, from the seating area, and from the edge of the yard. The right location should support everyday use, not just photograph well from one angle.
3. Starting Construction Without a Complete Outdoor Living Plan
Good outdoor kitchen planning goes beyond choosing appliances. The kitchen needs to work with the patio, seating areas, drainage, walkways, retaining walls, and the rest of the backyard. If those relationships are not considered before construction starts, the finished kitchen may feel disconnected from the property or require changes that could have been avoided during design.
This broader planning is something Kelly Masonry clients have specifically valued. In a Google review, Julia Clancy described a large backyard project involving water remediation, retaining walls, and a patio. She wrote that Kelly Masonry provided style tips, design guidance, and ongoing accessibility during installation. Her review is useful context for the value of planning an outdoor living space as a connected project.
Before construction begins, ask how the proposed kitchen will relate to the existing and planned outdoor features. Review the patio elevations, drainage paths, walking routes, seating locations, views from the house, and any future additions. A complete outdoor living plan can help you make better decisions about the kitchen’s size, placement, finishes, and utility routing.
4. Treating Utilities as an Afterthought
Gas, electric, water, drainage, and ventilation requirements should be addressed during design, not after the masonry or countertop work is underway. Moving a gas line or adding a new electrical route late in the project can affect the layout, finishes, schedule, and overall investment.
Make a written utility plan for every appliance. Confirm whether the design uses natural gas, propane, or another fuel source. Identify electrical needs for refrigeration, lighting, outlets, ignition systems, audio, or other equipment. If the plan includes a sink or dishwasher, determine how water will be supplied and how wastewater will be handled.
Local requirements can vary by property and project. A qualified design-build firm should coordinate the appropriate trades and confirm which permits, inspections, clearances, and code requirements apply before work begins. Do not assume that an outdoor kitchen can use the same connections or assumptions as an indoor kitchen.
A practical question to ask: Who is responsible for coordinating utility work, inspections, and appliance specifications? The answer should be clear in the proposal and project plan.
5. Choosing Materials for Appearance Alone
Outdoor materials need to handle moisture, temperature changes, sunlight, cooking heat, spills, and regular cleaning. A material that looks excellent in a showroom may not be the right choice for an exposed outdoor kitchen or for a location beside a pool, lawn, or high-traffic walkway.
When comparing countertop, masonry, cabinet, and flooring options, ask:
| Design decision | Questions to consider |
|---|---|
| Countertops | Can the surface handle outdoor exposure, heat, spills, and routine cleaning? |
| Masonry finish | Does it complement the home and existing hardscape? How will joints and edges be detailed? |
| Cabinets and storage | Will doors and drawers remain usable after exposure to moisture and seasonal changes? |
| Flooring | Is the surface appropriate for foot traffic, grease, water, and the surrounding grade? |
| Colors and textures | Will the finish work with the house, patio, walls, and landscape over time? |
The lowest initial material cost is not always the lowest long-term cost. Replacing a surface, correcting drainage, or rebuilding a poorly integrated base can cost more than making a careful selection at the design stage. Kelly Masonry’s outdoor kitchen page identifies granite and stone countertops among its material options, but the right selection still depends on the specific design and exposure conditions.
6. Underestimating Storage, Lighting, and Cleanup
Many homeowners focus on the grill and forget the less glamorous features that make an outdoor kitchen convenient. Without enough storage, tools, serving pieces, fuel, paper goods, and cleaning supplies end up inside the house or on the counter.
Plan storage around your actual habits. Include a place for grilling tools, cookware, trays, beverages, trash, and seasonal accessories. Then consider what happens after dinner. A sink, waste bin, task lighting, and a clear place to set dirty dishes may matter more every week than an appliance used only occasionally.
Lighting also deserves a complete plan. Ambient lighting can make the space welcoming, while task lighting helps with food preparation and cooking after sunset. Avoid placing bright fixtures where they shine directly into people’s eyes or create glare on a countertop.
7. Making the Kitchen Too Small or Too Large for the Property
A compact outdoor kitchen can be highly functional when it includes the essentials and preserves comfortable circulation. A large kitchen can also fail if its proportions overwhelm the patio or leave too little room for dining and movement.
Do not judge size by the number of appliances alone. Include counter space on both sides of the primary cooking appliance, landing space for hot items, door and drawer clearances, seating depth, and the paths people will use around the island. Leave room for maintenance access where the design requires it.
This is also where budget decisions become practical. Project complexity is influenced by the footprint, site preparation, utility work, materials, masonry details, appliance selection, drainage, and related outdoor living features. Deciding which functions matter most can help control the design without sacrificing the way you want to use the space.
A useful comparison is to separate your wish list into three groups:
- Essential: Features you expect to use during most gatherings.
- Helpful: Features that improve convenience but could be added later.
- Optional: Features that are attractive but do not solve a clear need.
8. Assuming DIY Is Always the Simpler Option
Some homeowners can handle portions of an outdoor kitchen project, such as selecting accessories, preparing a wish list, or installing movable furniture. A built-in kitchen is different. It may combine masonry, structural support, gas, electrical, plumbing, drainage, appliances, countertops, and site work.
| Approach | Potential advantage | Main consideration |
|---|---|---|
| DIY or separate trades | More direct control over selected tasks | Coordination, sequencing, utility responsibility, and warranty coverage may be divided |
| Design-build firm | One team can coordinate the design and build sequence | The consultation should define scope, materials, allowances, and responsibilities clearly |
Professional help is most valuable when the project connects several systems or must integrate with an existing patio, grade, retaining wall, or home exterior. The goal is not simply to have someone install a grill. It is to create a coordinated space that performs as intended and can be maintained after completion.
9. Skipping a Detailed Pre-Construction Review
A rendering or inspiration photo is not a complete construction plan. Before signing, review the layout, appliance specifications, material selections, utility assumptions, drainage approach, access requirements, site protection, allowances, schedule expectations, and change-order process.
Use this pre-construction checklist:
- The kitchen location and footprint are documented.
- Appliance models or specifications are identified.
- Fuel, electrical, water, and drainage needs are assigned.
- Countertop, masonry, cabinet, and flooring materials are named.
- Storage, lighting, trash, and cleanup needs are addressed.
- The relationship to the patio, deck, seating, and walkways is clear.
- Responsibilities for permits, inspections, and specialty trades are understood.
- The proposal explains what is included and what may change after site verification.
- A final walkthrough is part of the process.
Kelly Masonry’s process includes an initial consultation, an onsite consultation and design phase when applicable, a pre-job walkthrough, construction updates, a post-job walkthrough, and follow-up. Those steps are useful questions for any homeowner to ask when comparing providers.
What Is the Best Way to Avoid Outdoor Kitchen Design Mistakes?
The best way to avoid outdoor kitchen design mistakes is to finalize the complete plan before construction begins. Review how you cook, how guests move, where utilities will run, how water will drain, what materials can handle the site, and which features are essential to your budget and lifestyle.
For homeowners in Delaware County and the Main Line, Kelly Masonry offers custom outdoor kitchen design and installation as part of broader outdoor living work. The company lists service areas including Ardmore, Broomall, Bryn Mawr, Chadds Ford, Haverford, Havertown, Media, Newtown Square, Radnor, Rose Valley, Springfield, Swarthmore, Thornbury, Villanova, and Wayne.
If you are planning a kitchen, patio, or connected outdoor living space, review Kelly Masonry’s custom outdoor kitchen services and project process, then schedule a consultation to discuss the property, priorities, and design requirements. A clear conversation before construction is the simplest way to discover problems while they are still easy to solve.
Frequently Asked Questions
What is the most common outdoor kitchen design mistake?
The most common mistake is designing around appliances without planning the full cooking, serving, storage, guest, and cleanup workflow. A kitchen should have enough landing and prep space and should not force people through the primary cooking area.
What adds the most complexity to an outdoor kitchen?
Site preparation, utility connections, drainage, masonry details, appliance requirements, material selection, and the size of the overall outdoor living space can all increase complexity. The exact effect depends on the property and the final design.
Can an outdoor kitchen be added to an existing patio?
Sometimes, but the existing patio must be evaluated for layout, slope, drainage, structural support, access, and utility routing. The new kitchen should be designed as part of the existing space rather than placed on it without a site review.
Should I include every appliance at the start?
Not necessarily. Begin with the appliances that match how you cook most often. Add secondary features only when the design has enough counter space, storage, utilities, and maintenance access to support them.