How to Create a Luxury Main Line Landscape Without Overspending
Luxury outdoor living is not defined by the number of features in a rendering. It is defined by proportion, materials that belong together, comfortable circulation, thoughtful details, and a plan that gives the money a clear purpose. A smaller, well-composed patio with strong masonry, lighting, planting, and seating can feel more finished than a larger project filled with disconnected upgrades.
For Main Line homeowners, the smartest budget approach is not to make every element inexpensive. It is to decide which parts people will see, touch, and use most often, then invest there first. This guide explains how to create an elevated outdoor space while controlling scope, phasing work, choosing materials, and avoiding expensive changes after construction begins.
What Makes an Outdoor Space Feel Luxurious?
The feeling of luxury usually comes from consistency rather than extravagance. Materials align. Steps feel comfortable. Water moves away from the house. The patio is large enough for furniture and circulation. Lighting reveals texture instead of creating glare. The kitchen, fire feature, pergola, walls, and planting look like parts of one plan.
| High-value design decision | Why it matters |
|---|---|
| A clear layout | Prevents money from being spent on features that compete for space or block movement |
| A restrained material palette | Helps masonry, paving, planting, and architecture feel coordinated |
| Strong primary surfaces | A well-built patio, walk, or wall is experienced every day |
| Comfortable circulation | Makes the space work when furniture is occupied and guests are moving |
| Layered lighting | Extends use after dark without making the property harsh or overlit |
| Water management | Protects the investment and reduces avoidable damage around patios and foundations |
| Intentional focal points | Gives the eye somewhere to rest instead of adding visual clutter |
The right priorities depend on the home and household. A family that cooks outside may value an outdoor kitchen and prep counter more than a large decorative water feature. A homeowner who entertains in the evening may get more value from seating, shade, lighting, and a well-sized patio.
Start With the Outdoor Experience, Not a Shopping List
Write down how the space should work on an ordinary weekend. Where will people enter? Where will they sit? Will someone cook while others are eating? Do guests need a direct path from the house to the patio? Will children move between the yard and the gathering area? What should be visible from the kitchen window?
This exercise creates a hierarchy. The primary zone may be a patio or terrace. A secondary zone might be a fire feature, outdoor kitchen, pergola, or garden walk. Supporting elements such as retaining walls, steps, drainage, lighting, and planting should make those zones work better.
Kelly Masonry’s outdoor-living space planning guide is a useful companion because it emphasizes activities, furniture, occupied chairs, appliance doors, circulation, drainage, utilities, and transitions instead of treating the patio footprint as the whole project.
Where to Invest First
Invest in the surfaces people use every day
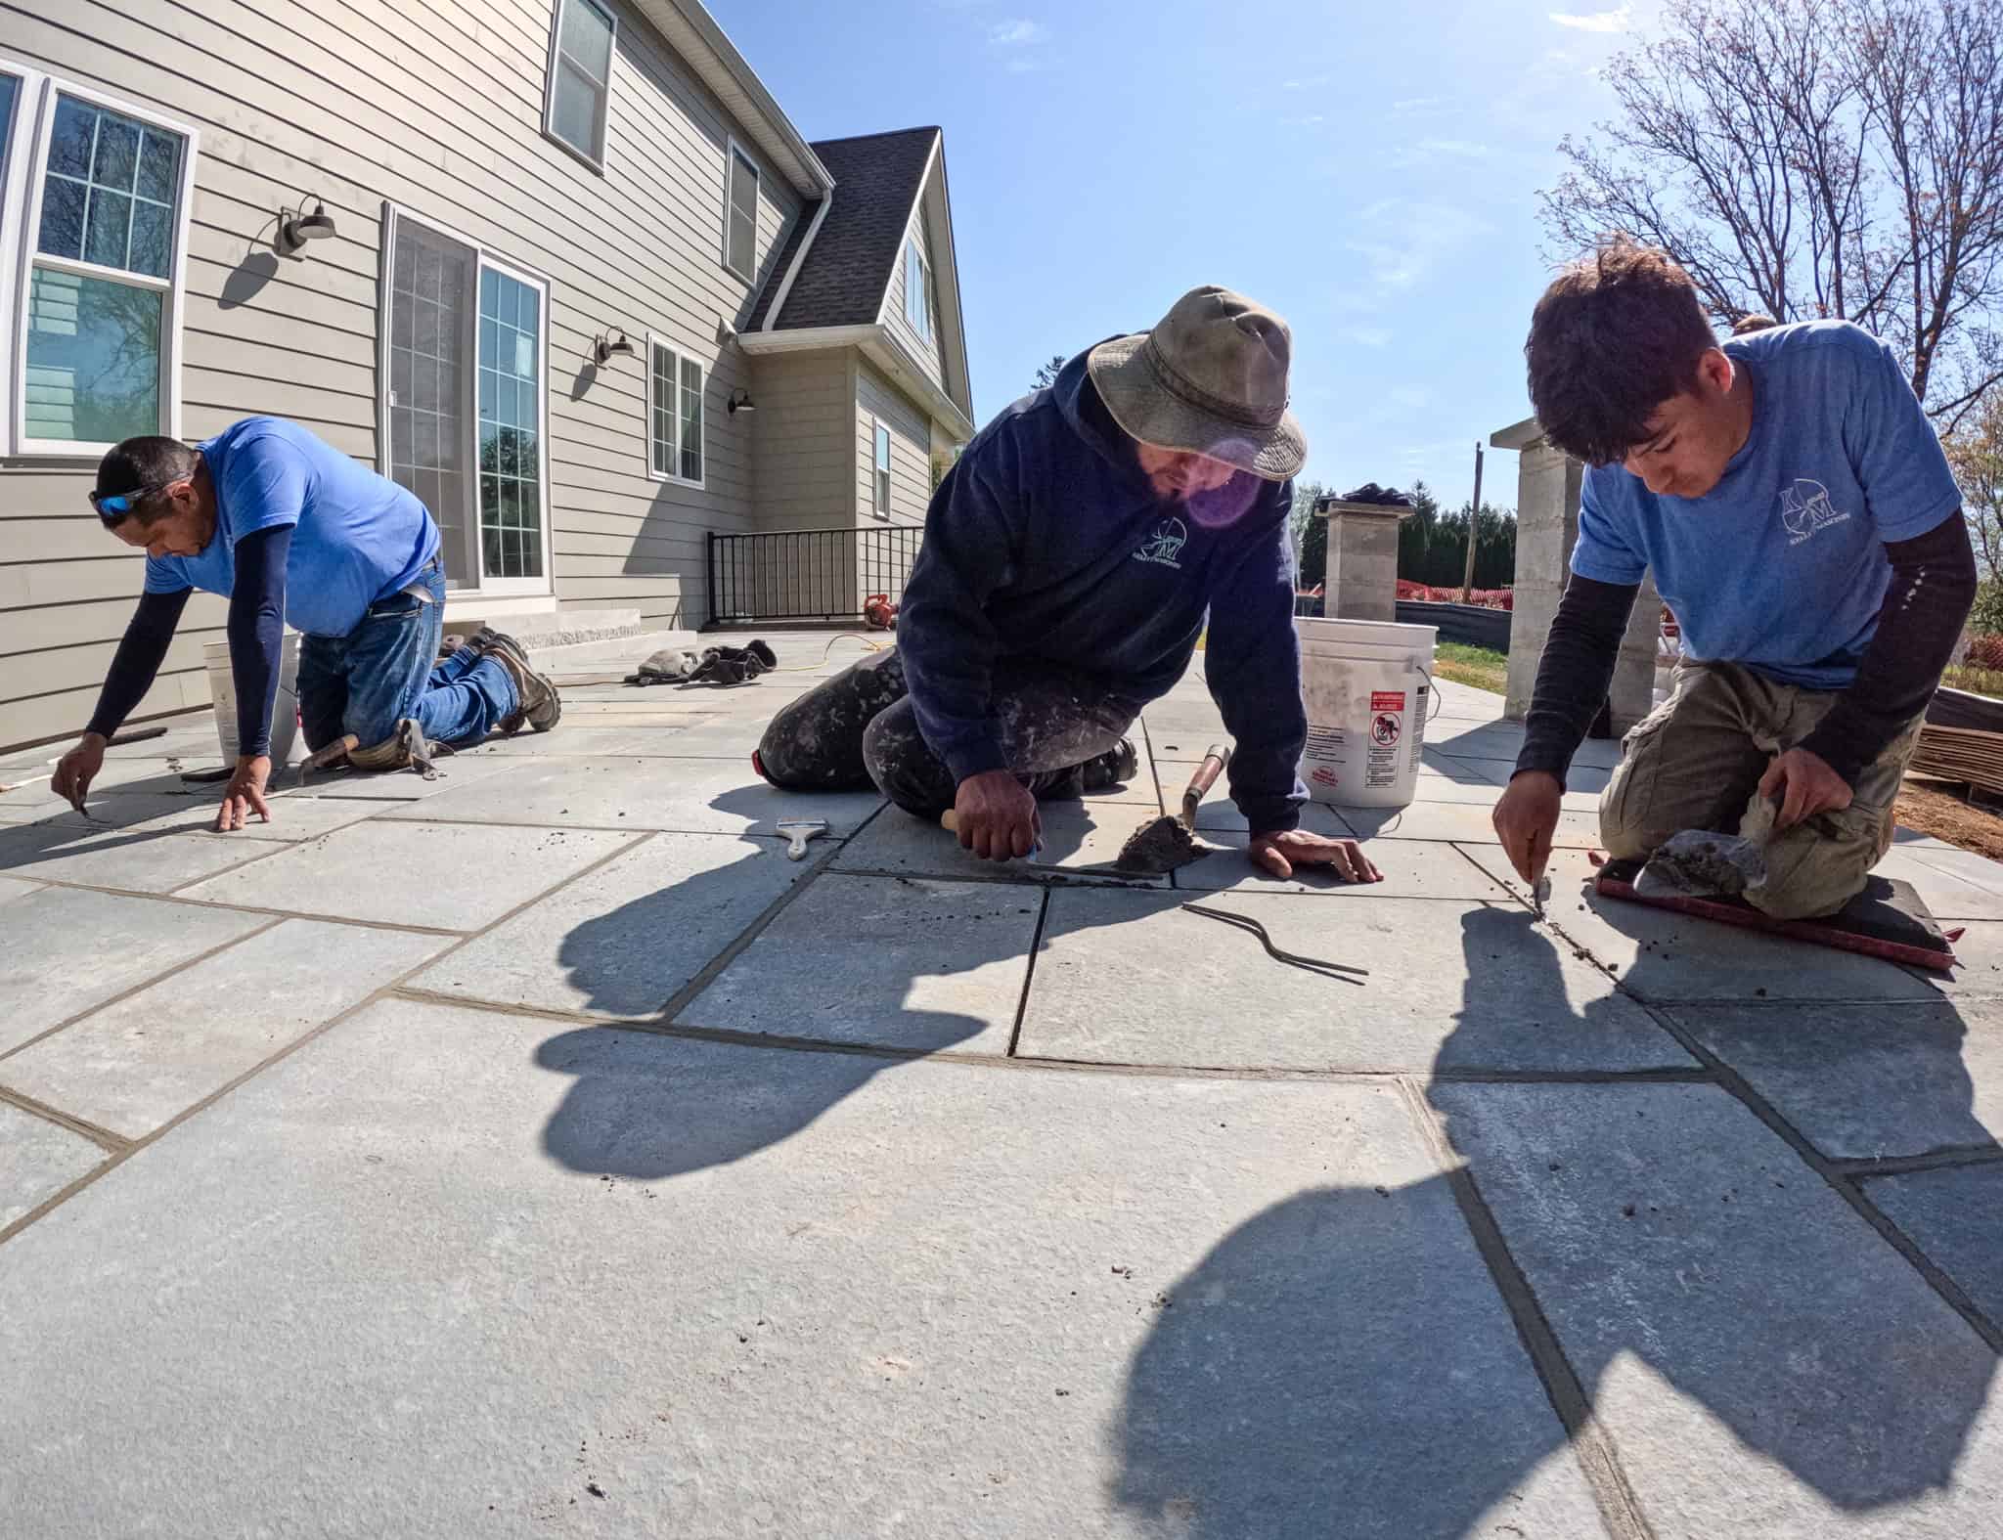
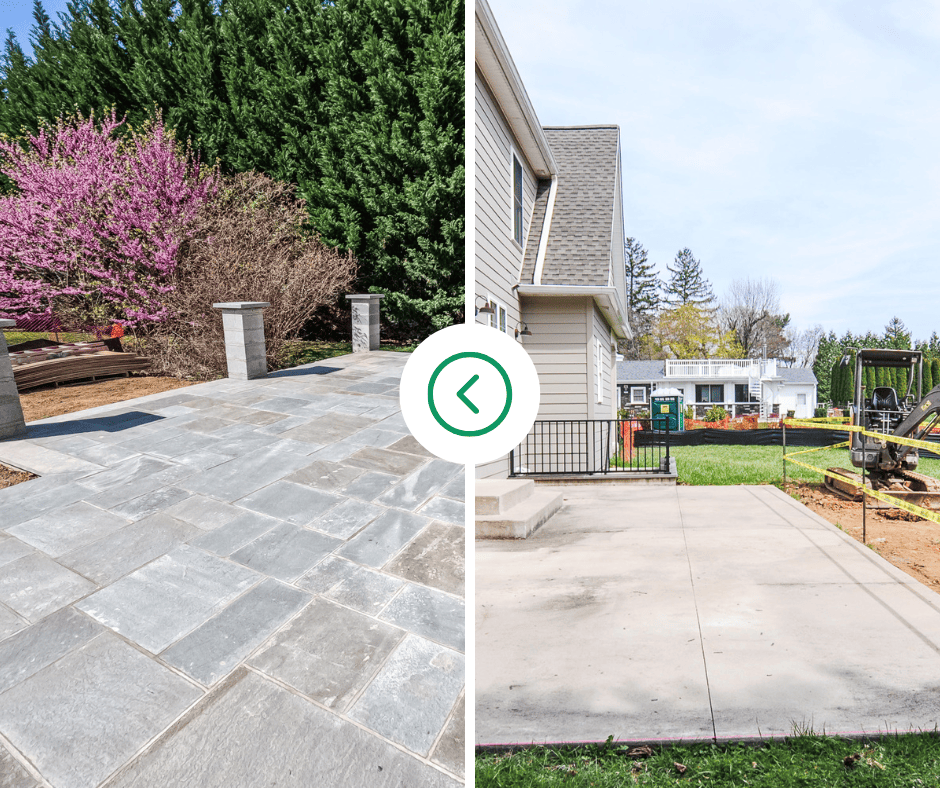
A patio, walkway, step system, and retaining wall set the foundation for the entire outdoor experience. If these surfaces settle, drain poorly, or feel awkward to navigate, decorative upgrades will not solve the underlying problem.
Choose the surface based on the home, expected use, maintenance preferences, drainage, and desired character. The goal is not to select the most expensive stone. It is to select a material and installation approach that support the way the space will be used.
Invest in the most visible masonry details
You do not need ornate masonry everywhere. A carefully finished seat wall, stair, cap, chimney, outdoor-kitchen face, or entry walk can provide the detail that makes the entire space feel custom.
Use repeated materials where they create continuity. For example, a cap or stone that relates to the home may help a new wall feel connected rather than appended. Details should be deliberate: corners, transitions, edges, step noses, coping, and the junction between masonry and planting are often more important than adding another feature.
Invest in water management before decorative additions
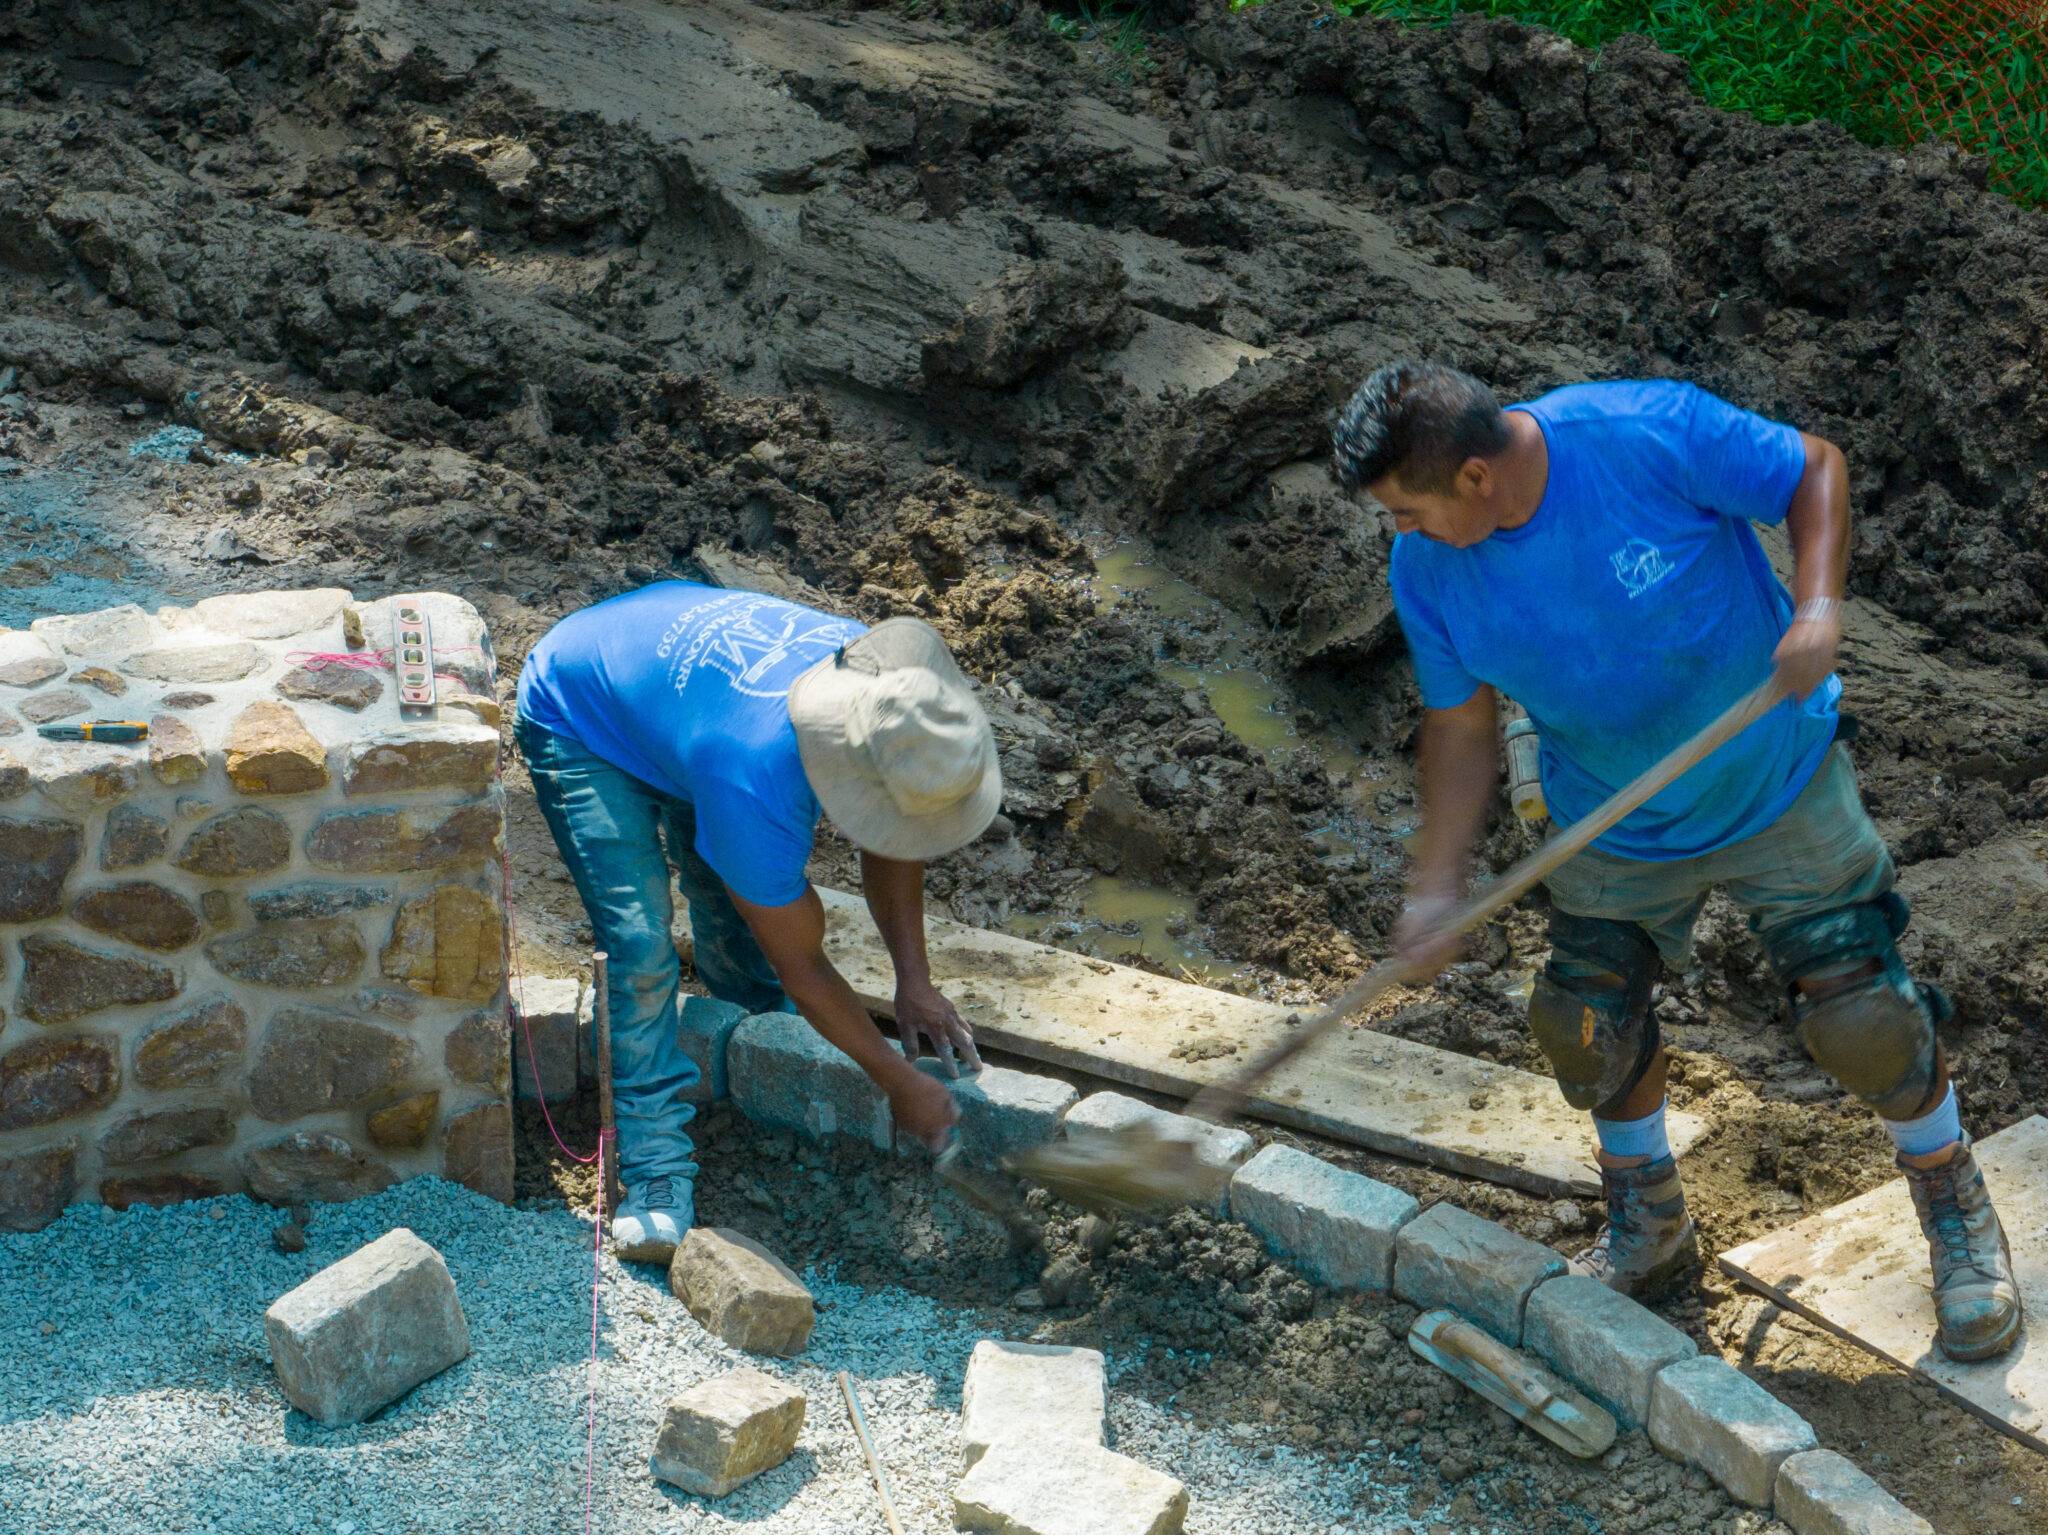
Drainage is not glamorous, but it is part of luxury. Standing water, runoff toward the foundation, erosion, and saturated planting beds can damage the space and limit when it can be used.
The Google review from a customer describes a large Kelly Masonry backyard project involving water remediation, retaining walls, and a patio. The reviewer praised the guidance, design help, communication, and finished outdoor space. This is one customer’s account, not a guarantee. It does illustrate why water management and design coordination belong in the first conversation rather than being left to the end.
Invest in lighting that creates hierarchy
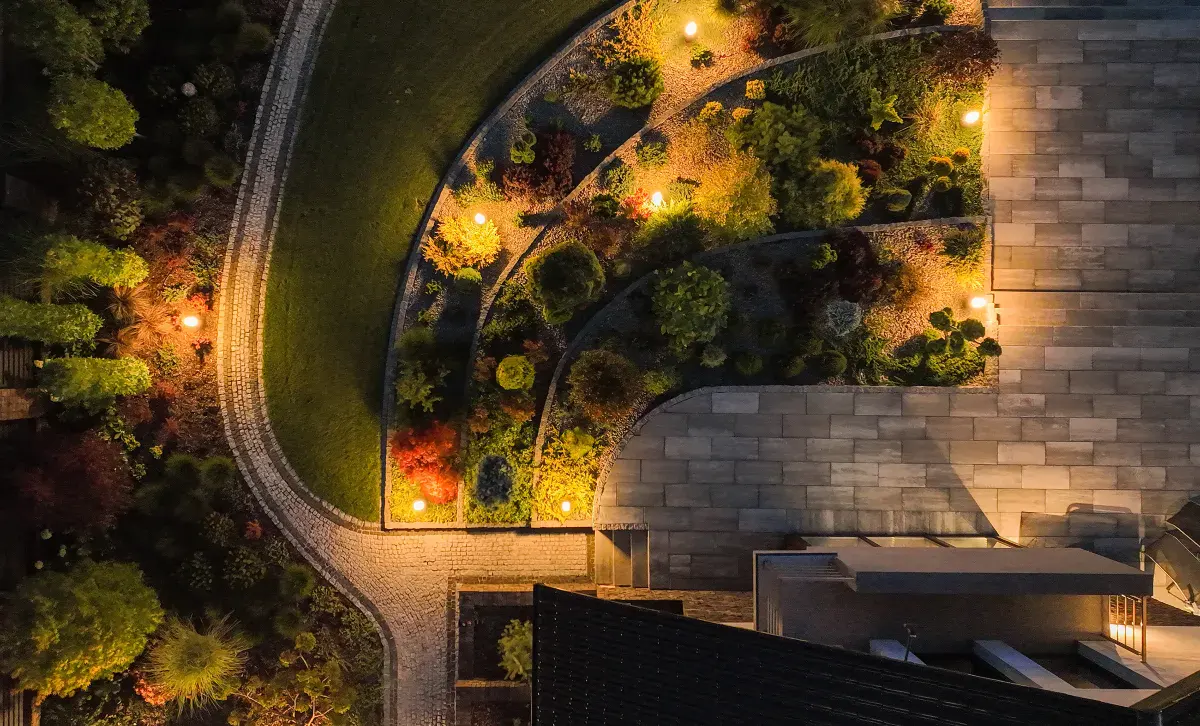
A thoughtful lighting system can make an outdoor space feel finished without adding a large structure. Use practical light where people walk and work, then add selective accents to walls, trees, steps, and planting. Avoid lighting every surface equally.
Lighting also affects the budget. Wiring access, transformer capacity, controls, fixture type, hardscape conditions, and the number of zones influence the scope. Plan it before the patio and walls are complete when possible.
What to Simplify or Phase
Budget-conscious luxury often means phasing rather than downgrading everything. Build the parts that are difficult to change first: grading, drainage, structural walls, foundations, patios, utility routes, and steps. Add optional elements later if the initial design preserves the necessary access and connections.
| Build first | Consider phasing later |
|---|---|
| Grading and drainage | Additional planting as the landscape matures |
| Retaining walls and foundations | Expanded lighting zones |
| Main patio and circulation routes | Outdoor kitchen appliances beyond the initial plan |
| Utility sleeves and connection points | Decorative structures or specialty features |
| Steps and structural transitions | Furniture, planters, and accessories |
Phasing works only when the whole plan is coordinated from the beginning. A future kitchen is easier to add if the patio, utilities, drainage, and circulation were designed with it in mind. A future pergola is easier if its footing locations and relationship to the seating area were considered early.
How to Make a High-End Patio Feel Intentional
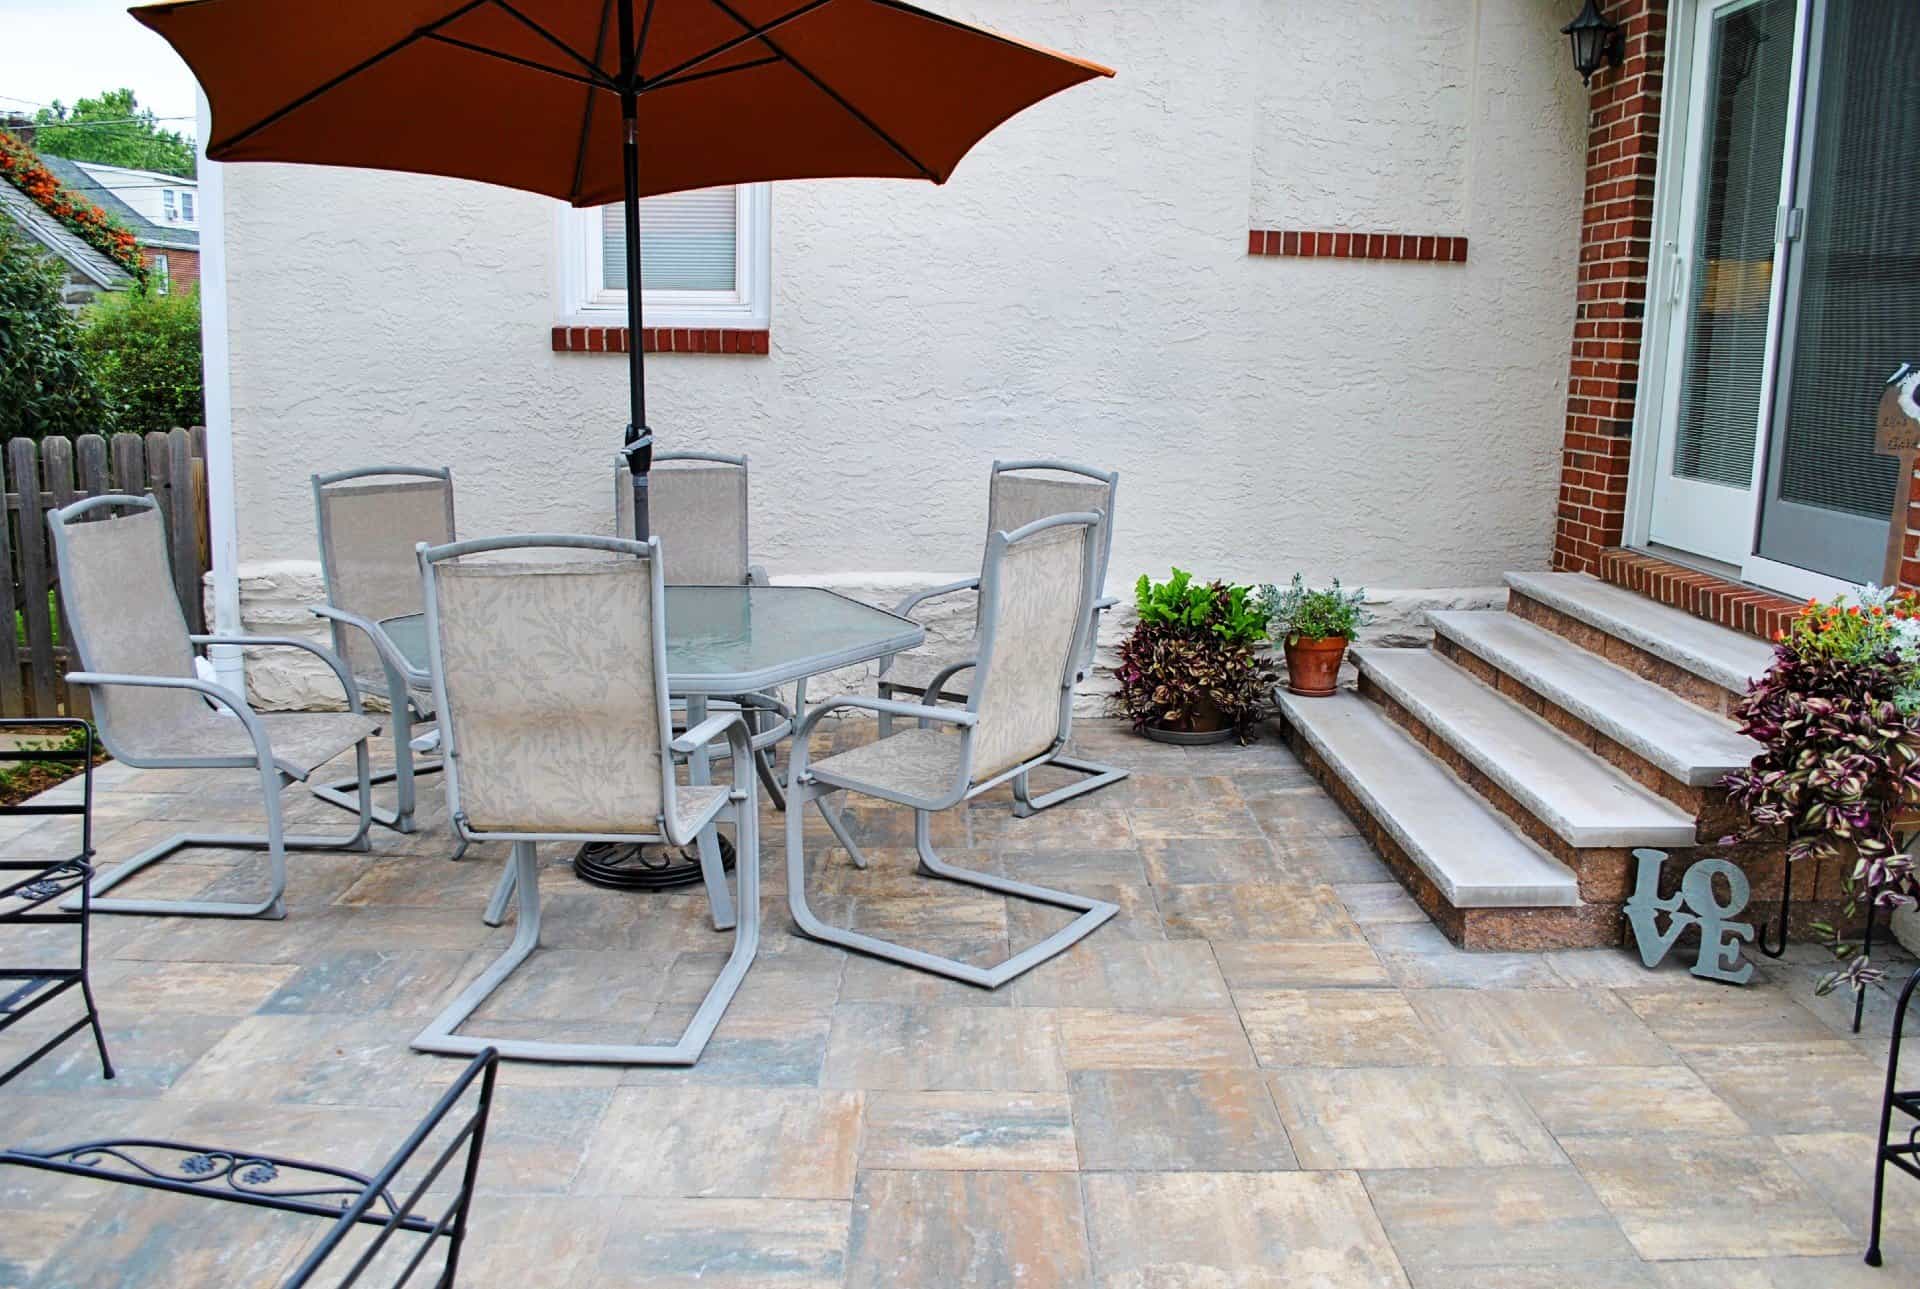
A high-end patio is usually proportioned to the furniture and activities rather than squeezed into the leftover space. Measure the dining table, pull chairs back as they will be used, and allow a clear route around the occupied furniture. Do the same for lounge seating, grills, fire features, and steps.
Use one or two strong transitions. A patio can connect to a garden through steps, a low wall, a planted edge, or a change in paving pattern. Too many changes in material can make the space look smaller and increase installation complexity.
For the palette, begin with the home’s existing brick, stone, roof, trim, and landscape colors. Select a primary surface, a complementary wall or edge material, and a limited number of accents. Repetition is often more luxurious than variety.
Outdoor Kitchen and Fire Features Without Scope Creep
Outdoor kitchens and fireplaces can be major investments because they combine structure, appliances, utilities, foundations, ventilation, circulation, and finish work. Before selecting them, decide how often they will be used and what problem they solve.
A grill, prep surface, storage, and seating may be more useful than several specialty appliances. A fire pit may support conversation differently from a fireplace. Kelly Masonry’s fire pit versus fireplace comparison can help clarify the planning trade-offs.
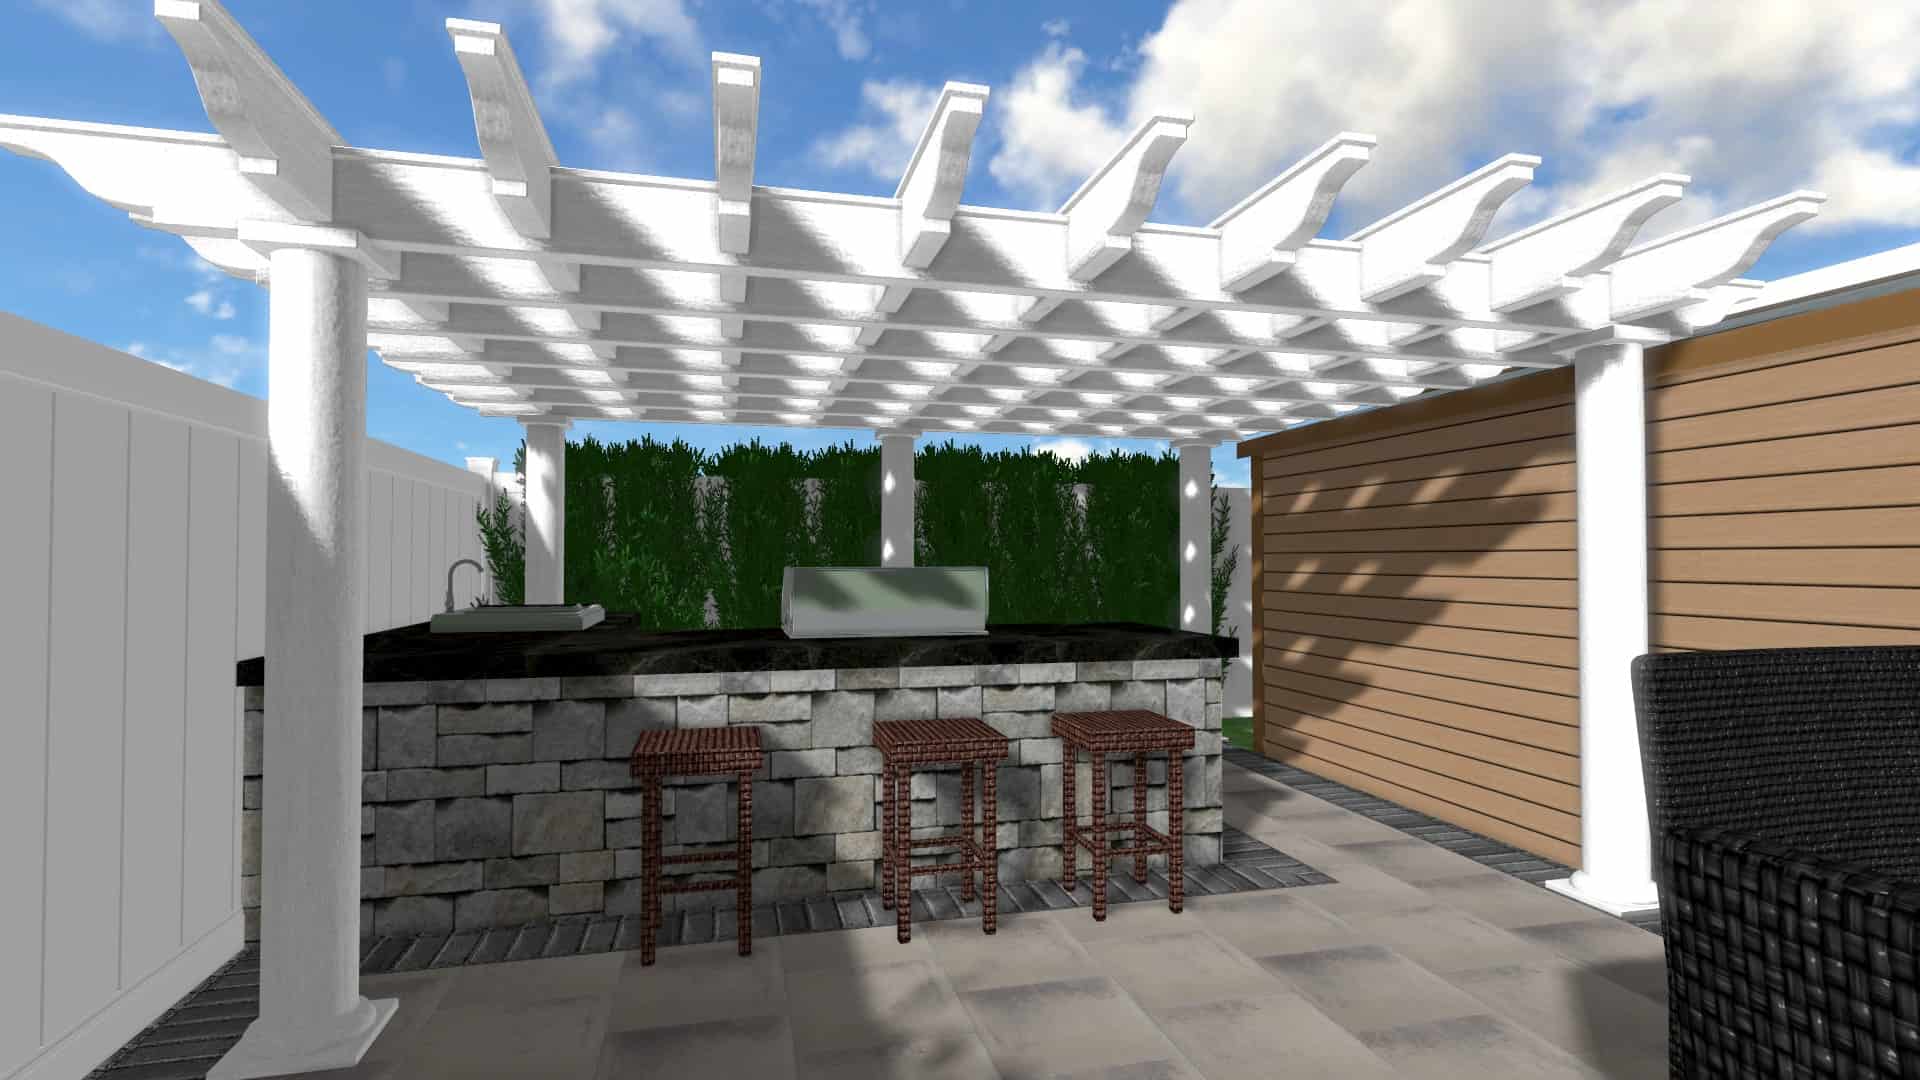
For an outdoor kitchen, choose the actual appliance models before finalizing openings and counters. The company’s custom outdoor kitchen page describes design coordination, materials, appliances, and consultation as parts of the process. Use the related outdoor kitchen pricing guide for the company’s current cost factors, but do not treat online planning figures as a quote for a specific property.
Common “Luxury on a Budget” Mistakes
The most expensive mistake is designing feature by feature without a complete site plan. It can lead to a patio that is too small for the furniture, a fire feature too close to the main route, an outdoor kitchen with no landing counter, or lighting that conflicts with planting and walls.
Other mistakes include choosing materials only by appearance, omitting drainage, ignoring access, making the patio too large for the property, adding a roof without coordinating ventilation, and postponing utility planning. The way to control cost is not to hide these items. It is to identify them before construction and decide which ones matter to the project.
A Budget-Conscious Luxury Planning Checklist
Before requesting a consultation, prepare a short brief that answers these questions:
- What are the two or three activities the space must support most often?
- Which features are essential, and which are optional?
- What should be built first if the project is phased?
- Where do water, people, furniture, and service routes need to move?
- Which existing materials should the new work complement?
- What should the space look like from inside the home and from the approach?
- What maintenance level is realistic for the household?
- What information is needed from an electrician, plumber, gas professional, landscape designer, or local municipality?
A good design-build consultation should turn these answers into a scope that makes trade-offs visible. That is more useful than receiving a low number for an incomplete concept.
Create the Right Luxury for Your Property
A refined outdoor space does not require every premium feature. It requires an honest hierarchy, sound construction, comfortable movement, consistent materials, and details that support how the property is used. For Main Line homeowners, the best budget decision is often to build fewer elements well and plan future additions before the first excavation begins.
Kelly Masonry’s consultation and construction process provides a starting point for discussing the site, design, materials, and scope. Contact Kelly Masonry to plan an outdoor space that feels elevated because it works beautifully, not because it contains the longest feature list.
FAQs
Can a luxury outdoor space be built in phases?
Yes, if the first phase accounts for future grading, drainage, foundations, utilities, circulation, and access. Phasing should be planned as one overall design rather than treated as unrelated additions.
What should I spend money on first?
Prioritize grading, drainage, foundations, retaining walls, patios, steps, utility routes, and the primary gathering area. These elements are difficult or disruptive to change later.
Is an expensive material required for a high-end result?
No. Material quality, proportion, installation, transitions, detailing, maintenance, and coordination often matter more than using the most expensive product available.