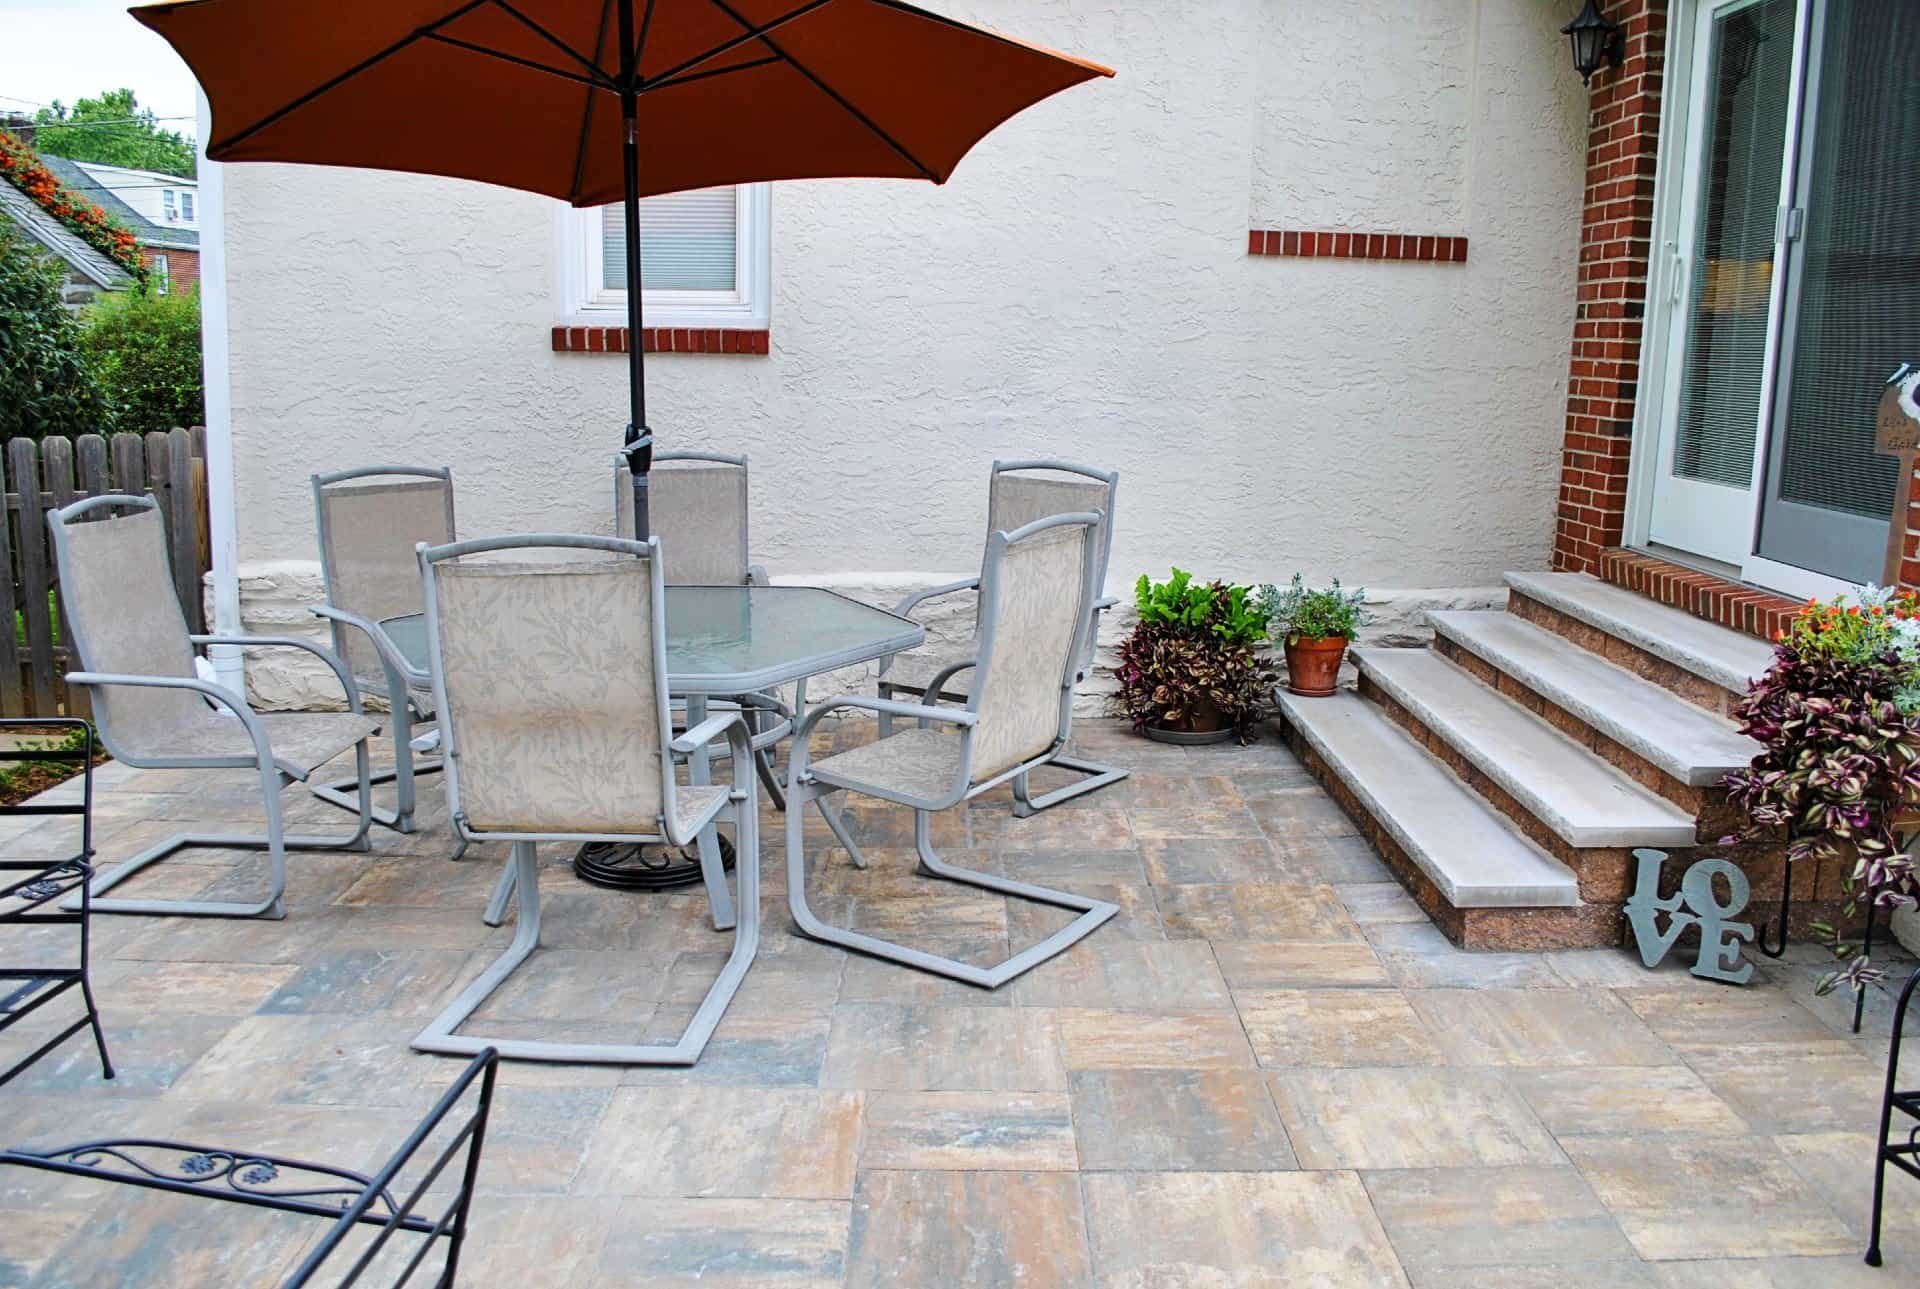

A simple outdoor living area may fit within a 12-by-12-foot space, but most projects require more room when they include dining, grilling, lounge furniture, a fire feature, an outdoor kitchen, or multiple activity zones.
The correct size is not only the footprint of the patio or feature. A functional plan must also account for occupied chairs, open appliance doors, preparation space, walking routes, access to the house, drainage, setbacks, utilities, and transitions between different areas.
The best starting point is to list how the space will be used and then calculate the room needed for each activity.
Kelly Masonry provides landscape and outdoor living design for homeowners throughout Delaware County, the Main Line, and surrounding Pennsylvania communities.
Outdoor Living Space Sizes at a Glance
The examples below are conceptual starting points, not building-code minimums. Final dimensions should be based on the actual furniture, appliances, fire features, property, and municipal requirements.
| Intended use | Sample starting layout | Planning considerations |
|---|---|---|
| Small conversation or café area | Approximately 10 × 10 feet | Two to four seats, a small table, and a clear route into the space |
| Dining area | Approximately 12 × 12 feet | Dining table, occupied chairs, and room to move around them |
| Dining and grilling | Approximately 12 × 18 feet | Separate cooking and dining areas with an unobstructed circulation path |
| Lounge and fire-feature area | Approximately 14 × 16 feet or larger | Actual seating layout plus the fire feature’s required clearances |
| Outdoor kitchen and dining | Approximately 16 × 20 feet or larger | Appliances, counters, utilities, open doors, standing space, and dining |
| Multiple outdoor living zones | Approximately 20 × 20 feet or larger | Separate cooking, dining, lounging, and circulation zones |
These dimensions illustrate how quickly a layout grows when it must accommodate people and circulation. They should not replace a scaled site plan.
How Do You Calculate the Space You Need?
Use this formula:
Feature footprint + operating space + seating space + circulation + transitions = total outdoor living area
For example, a grill cabinet may occupy only a few square feet, but the cooking zone also needs room for the cook, open appliance lids and doors, food preparation, safe appliance clearances, and a route that does not pass directly through the cooking area.
Use the following process.
1. List every activity
Decide whether the space will be used for:
- Dining
- Grilling
- Food preparation
- Lounging
- Entertaining
- A fire pit or fireplace
- An outdoor kitchen
- A pool-adjacent seating area
- A pergola or shade structure
- Children’s play
- Gardening
- A water feature
- Outdoor television viewing
- Storage
Do not begin with a patio size. Begin with the activities the patio must support.
2. Measure the actual features
Record the dimensions of the furniture, grill, appliances, fire feature, counters, planters, and other permanent elements.
Measure movable items in the positions in which they will be used. Dining chairs, appliance doors, grill lids, storage doors, and bar stools need more room when open or occupied.
3. Add circulation routes
Identify how people will travel:
- From the house to the patio
- From the kitchen to the grill
- Around the dining table
- Between seating areas
- To the yard or pool
- To steps and walkways
- Around hot cooking and fire zones
A layout can technically contain all the desired furniture and still fail when chairs or appliances block the main walking route.
4. Check the property constraints
Before finalizing the footprint, evaluate:
- Property lines
- Required setbacks
- Utility easements
- Existing trees
- Slopes
- Drainage
- Downspouts
- Septic systems
- Wells
- Doors and windows
- Air-conditioning equipment
- Existing patios and walkways
- Future additions
5. Create a scaled plan
A scaled design shows whether the proposed features, circulation paths, clearances, and elevations work together before construction begins.
Learn more about Kelly Masonry’s outdoor design and construction process.
How Much Space Does an Outdoor Dining Area Need?
A 12-by-12-foot patio can be a reasonable starting point for one modest dining zone, but the final size depends on the table, number of chairs, serving pattern, nearby doors, and other furniture.
When planning an outdoor dining area:
- Measure the table.
- Position the chairs as they will be used.
- Pull each chair back from the table.
- Add a walking route behind occupied chairs where needed.
- Check whether a door, grill, step, or walkway conflicts with the seating.
- Allow room for serving and cleaning.
A 12-by-18-foot space provides 216 square feet and may allow the design to separate dining from a small grill or lounge area. The exact layout still depends on the selected furniture and circulation plan.
Homeowners considering a new masonry surface can review our professional patio installation services.
How Much Space Does a Grill Need?
Do not size a grill area from the appliance footprint alone.
The cooking zone must account for:
- The grill body
- Open lids and doors
- Side shelves
- Counter space
- The cook’s standing area
- Food preparation
- Serving
- Gas or electrical connections
- Ventilation
- Required separation from combustible materials
- Nearby doors, windows, roofs, and eaves
- A walking route that does not pass through the cooking zone
Clearances vary by appliance. Use only tested and listed equipment and follow the appliance manufacturer’s installation instructions.
The International Code Council’s outdoor-kitchen guidance specifically advises following manufacturer instructions and considering clearances near walls, roofs, eaves, and other combustible surfaces.
How Much Space Does an Outdoor Kitchen Need?
An outdoor kitchen requires more than the combined square footage of its grill, refrigerator, and sink.
A complete kitchen zone may include:
- Grill or cooking appliance
- Side burner
- Countertop
- Storage
- Refrigerator
- Sink
- Waste and recycling
- Open doors and drawers
- Prep area
- Serving space
- Bar seating
- Utility connections
- Ventilation or an exhaust hood
- Circulation around the cook
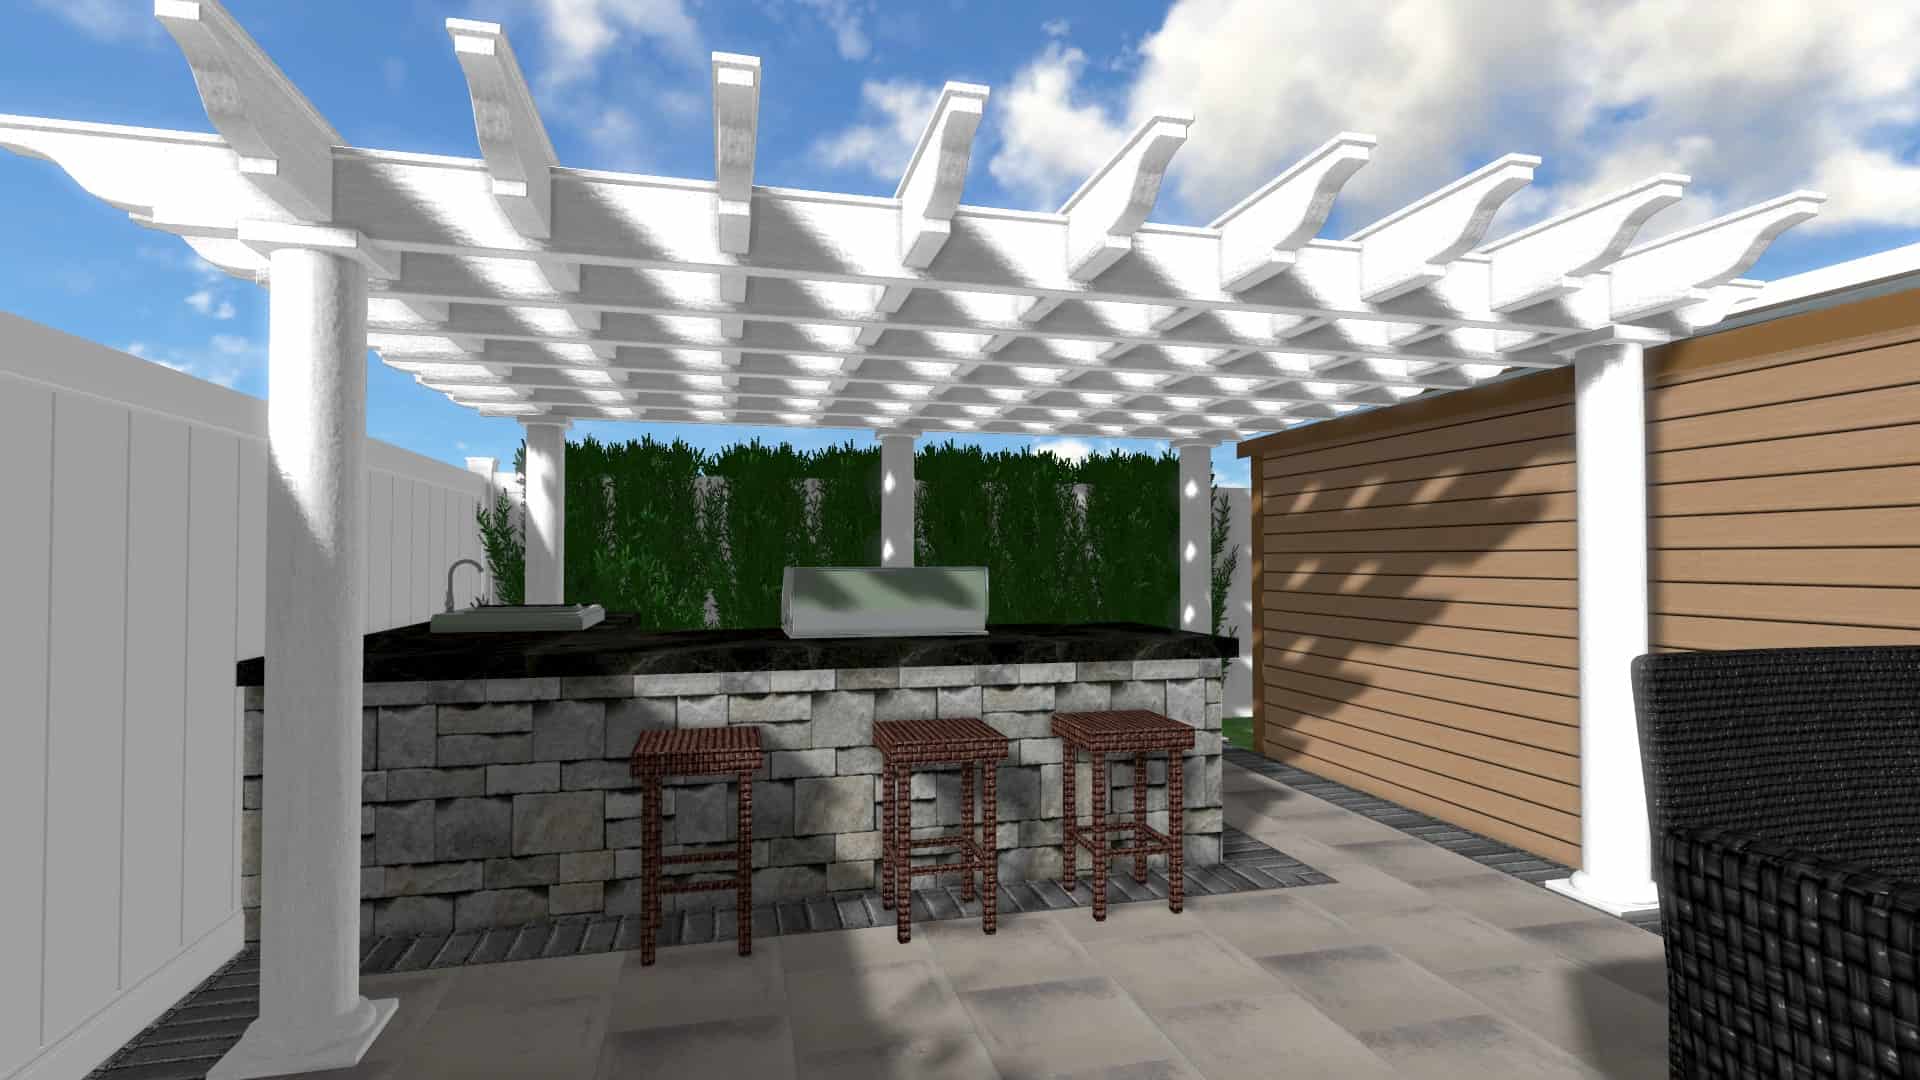
A compact straight-run kitchen may fit along one edge of a patio. An L-shaped kitchen, island, pizza oven, bar seating, or multiple appliances require considerably more room.
Do not finalize the patio dimensions until the appliance models have been selected. Manufacturer clearances and door swings can materially change the layout.
Outdoor sinks, gas service, electrical work, and covered cooking areas may also create additional code and permit considerations. The International Code Council recommends discussing unusual outdoor-kitchen features with the local building department during planning.
Explore Kelly Masonry’s custom outdoor kitchen design and construction services.
How Much Space Does a Fire Pit Need?
The correct fire pit area is the total of:
- The fire feature itself
- The manufacturer-required clearance
- The seating footprint
- Space behind occupied seats
- Safe walking routes
- Separation from structures, roofs, trees, and combustible materials
There is no single clearance that applies to every fire pit.
Required space varies according to:
- Wood, natural gas, propane, or another fuel
- Built-in or manufactured design
- Heat output
- Fire-feature dimensions
- Seating material
- Nearby structures
- Overhead conditions
- Manufacturer instructions
- Local fire and building requirements
Select the fire feature before finalizing the patio dimensions. Do not design a fixed seating wall or pergola around a generic fire pit measurement.
The Consumer Product Safety Commission also warns against pooled-alcohol tabletop fire pits because of flame-jetting and uncontrolled fire hazards. Homeowners should use appropriately listed products and follow all product instructions.
Learn about Kelly Masonry’s outdoor fireplace and fire-feature services.
How Much Space Does an Outdoor Fireplace Need?
An outdoor fireplace often requires a larger dedicated zone because the design may include:
- The fireplace structure
- Hearth
- Chimney
- Wood storage
- Mantel
- Seating
- Side walls
- Required clearances
- Footings
- A route around the structure
- Smoke and prevailing-wind considerations
Do not apply one universal three-foot clearance. The required layout depends on the fireplace design, fuel, materials, listing, manufacturer instructions, and local review.
A fireplace should be positioned early in the design because its foundation, height, sight lines, smoke direction, and relationship to the home can affect the entire outdoor living plan.
How Much Space Does a Pergola Need?
Common pergola footprints include 10-by-10-foot and 12-by-12-foot layouts, but the best size is determined by what must fit beneath the structure.
A pergola intended for dining should be sized around the table, occupied chairs, circulation, posts, and roof overhang—not only the advertised post-to-post measurement.
Check:
- Inside dimensions between posts
- Overall roof dimensions
- Furniture placement
- Door and walkway conflicts
- Sun direction
- Drainage
- Footing locations
- Grill or fire-feature clearances
- Height and setback rules
A pergola should not be placed over cooking or fire equipment unless the complete design satisfies the equipment manufacturer’s requirements and applicable codes.
Explore Kelly Masonry’s custom pergola design and construction services.
How Much Space Does a Deck Need?
Deck sizing follows the same activity-zone method as patio sizing, but the design must also account for:
- Structural supports
- Stairs
- Railings
- Guards
- Landings
- Door locations
- Furniture near railings
- Grill placement
- Footings
- Property setbacks
- Permit requirements
A 12-by-12-foot deck may support one basic use, while a deck containing dining, cooking, and lounge zones will normally need a larger footprint or multiple levels.
Review Kelly Masonry’s custom deck design and building services.
How Much Room Is Needed Around a Pool?
The pool shell is only one part of a pool-area design.
The surrounding plan may need room for:
- Walking around the pool
- Lounge chairs
- Tables
- Umbrellas
- Gates and barriers
- Pool equipment access
- Storage
- Outdoor showers
- Drainage
- Rescue and maintenance access
- An outdoor kitchen or shade structure
Pool dimensions, barriers, setbacks, lot coverage, equipment, and patio requirements vary by municipality and project. Consult the local zoning and building departments before using a generic pool size to plan the yard.
Kelly Masonry can design and construct pool-adjacent masonry and outdoor living areas, but the pool contractor and municipal authorities should confirm pool-specific requirements.
Should an Outdoor Space Be One Large Patio or Several Zones?
A large rectangle is not always the most efficient design.
Separate zones can help:
- Keep cooking traffic away from seated guests
- Position dining close to the house
- Place a fire area farther from doors and cooking equipment
- Create a quiet lounge area
- Work around trees, slopes, and drainage
- Build the project in phases
- Reduce the visual scale of a large hardscape
Zones can be defined using:
- Changes in paving pattern
- Sitting walls
- Steps
- Planting beds
- Pergolas
- Lighting
- Outdoor rugs and furniture
- Low walls
- Grade changes
The zones should remain connected by clear, logical walking routes.
How Do Setbacks, Permits, and Lot Coverage Affect the Size?
The available yard area is not always the same as the buildable area.
A municipality may regulate:
- Distance from property lines
- Distance from the house or other structures
- Impervious-surface coverage
- Accessory structures
- Pergola or roof height
- Deck construction
- Retaining walls
- Pools
- Gas, plumbing, and electrical work
- Stormwater management
- Easements
- Historic-district requirements
Pennsylvania regulates building work through the Uniform Construction Code, but most municipalities administer and enforce the code locally.
Contact the township or borough before finalizing the design. Zoning approval and a building permit are separate requirements in many jurisdictions.
How Does Size Affect Outdoor Living Project Cost?

A larger patio generally requires more excavation, base material, paving material, labor, drainage work, and site restoration.
Cost is also affected by:
- Material
- Access
- Slope
- Demolition
- Steps
- Walls
- Drainage
- Curves and cuts
- Outdoor kitchens
- Fire features
- Pergolas
- Lighting
- Utilities
A smaller layout is not necessarily less expensive per square foot because mobilization, design, access, and utility work may still be required.
Review our patio installation cost guide or use the Kelly Masonry project pricing calculator for initial planning.
Common Outdoor Space-Planning Mistakes
Planning around an empty table
Chairs require additional space when occupied and pulled away from the table.
Measuring appliance footprints only
Grills, refrigerators, cabinets, and storage require operating and service space.
Putting the main walkway through the cooking zone
Guests should not need to walk directly behind the person using a hot grill.
Selecting the fire feature after building the patio
The selected product may require more clearance than the finished layout provides.
Ignoring doors and steps
Patio doors, screen doors, gates, stairs, and landings must remain usable when furniture is occupied.
Using every available square foot
The yard may still need drainage, planting, utility access, setbacks, and open lawn.
Forgetting future features
Adding a pergola, kitchen, lighting, sitting wall, or fireplace later may require foundations, utilities, or space that the original layout did not preserve.
Designing without a scaled plan
A design may appear spacious on paper until furniture and circulation are shown at the correct scale.
What We Evaluate During an Outdoor Living Design Consultation

Kelly Masonry evaluates:
- How many people regularly use the space
- The largest gatherings the homeowner expects
- Dining, cooking, lounging, and fire-feature needs
- Furniture and appliance sizes
- House access
- Sun and shade
- Views and privacy
- Drainage and grading
- Existing patios, decks, and walkways
- Property constraints
- Material preferences
- Budget
- Future project phases
- Permit and zoning considerations
The final design should provide enough room for the planned activities without making the hardscape larger than the property or lifestyle requires.
Browse our outdoor living portfolio to see how patios, kitchens, fireplaces, pergolas, walls, lighting, and landscaping can be combined.
Frequently Asked Questions
What is the minimum size for an outdoor living space?
There is no universal minimum. A 10-by-10-foot or 12-by-12-foot area may support one simple seating or dining use. Additional features require more room for operation, seating, circulation, and clearances.
Is a 12-by-12-foot patio big enough?
It may be sufficient for one modest dining or seating zone. It is usually restrictive when the design must also accommodate a grill, lounge furniture, fire feature, or outdoor kitchen.
Is a 12-by-18-foot patio big enough?
A 12-by-18-foot patio provides 216 square feet. It may support dining plus a modest secondary feature, depending on the selected furniture, access, and circulation.
How much space should be left around an outdoor dining table?
Use the actual table and chairs to create the plan. Show chairs in their occupied and pulled-out positions, then preserve the necessary circulation routes behind them.
How far should a grill be from the house?
There is no single distance for every grill. Follow the appliance manufacturer’s instructions, required clearances, and applicable local requirements. Also evaluate roofs, siding, eaves, windows, doors, and traffic.
How much space should be left around a fire pit?
The required area depends on the fire feature, fuel, heat output, seating, nearby materials, overhead conditions, manufacturer instructions, and local requirements. Select the exact product before finalizing the layout.
Does a patio need a permit?
Requirements vary by municipality and project. A ground-level patio may be treated differently from a deck, roofed structure, pergola, retaining wall, outdoor kitchen, pool area, or project involving gas, plumbing, or electrical work.
How much of my yard can be covered by a patio?
Municipal zoning rules may limit impervious coverage or building coverage. Confirm the applicable calculation with the township or borough before design approval.
Should I build the largest patio that fits?
Not necessarily. The best layout fits the intended activities, circulation, property, budget, drainage, and landscape. Unused hardscape adds cost and may reduce planting and drainage opportunities.
Can a small yard still have an outdoor kitchen?
Possibly. A compact straight-run kitchen may work when appliances, clearances, utilities, circulation, and dining are carefully planned. A scaled design is essential.
Should I plan for future additions?
Yes. Preserve space, utility routes, foundations, and circulation for likely future features such as a pergola, kitchen, lighting, wall, fireplace, or water feature.
About the Author
John Kelly is the founder of Kelly Masonry and has more than 25 years of masonry and outdoor living experience. His team designs and builds patios, decks, outdoor kitchens, pergolas, fire features, walls, walkways, lighting, and complete landscapes throughout Delaware County, the Main Line, and surrounding Pennsylvania communities.
Reviewed by: John Kelly
Last updated: July 29, 2026
Need Help Sizing Your Outdoor Living Space?
Kelly Masonry can evaluate your yard, priorities, furniture, features, drainage, property constraints, and budget before creating a scaled design.
Explore our landscape design services, review our project process, browse our outdoor living portfolio, or request a consultation.